A newly built home provides a valuable opportunity to design the backyard from the ground up rather than adapting an outdoor space that has already been developed. For homeowners planning backyard installation for new homes, early decisions about grading, drainage, landscaping, patios, turf, and outdoor living areas can have a major influence on how the property functions in the future. A thoughtfully planned backyard can extend the home’s usable space, create areas for recreation and relaxation, and establish a finished appearance that complements the architecture. Starting with a comprehensive plan also makes it easier to coordinate different features and avoid costly changes after construction is complete.
New homeowners often have a blank canvas, but that does not mean every outdoor feature should be installed at once. The most effective approach begins by identifying how the family expects to use the property and which improvements should receive priority. Some homeowners may want a comfortable patio for entertaining, while others may prioritize lawn areas, planting beds, outdoor kitchens, fire features, pools, or private seating spaces. Professional backyard installation for new homes can help organize these requirements into a practical design that accounts for the home’s layout, property dimensions, drainage, access, and long-term maintenance. Red Rock Outdoor Living offers landscape design and construction capabilities that can help homeowners develop outdoor spaces as cohesive extensions of their new homes.
Start With a Complete Backyard Plan
One of the biggest advantages of a new property is the ability to plan the backyard before individual features become permanent. Rather than installing a patio, lawn, and planting areas independently, homeowners can first establish a broader concept for the entire yard. The plan should consider where people will enter the backyard, how they will move between the house and outdoor areas, and which spaces should be dedicated to dining, recreation, gardening, or relaxation. The size and position of future features should also be considered early. Planning in this way can prevent common problems such as undersized entertainment areas, awkward walkways, poor transitions, or landscaping that later needs to be removed to accommodate another improvement.
Evaluate Grading and Drainage Before Landscaping
New construction sites may look level and finished, but the underlying grading and drainage strategy should still be carefully evaluated before significant landscaping begins. Water needs to move appropriately across the property without creating unnecessary accumulation near the home or outdoor structures. Slopes can also influence where patios, lawns, planting beds, retaining walls, and other features can be placed. Professional site evaluation helps identify elevation changes and determine how different areas should connect. Addressing these conditions before installing permanent landscape features can simplify later construction and protect the functionality of the finished backyard. Drainage should therefore be treated as a fundamental part of landscape planning rather than a problem to solve after the yard has already been completed.
Design Patios and Outdoor Living Areas Early
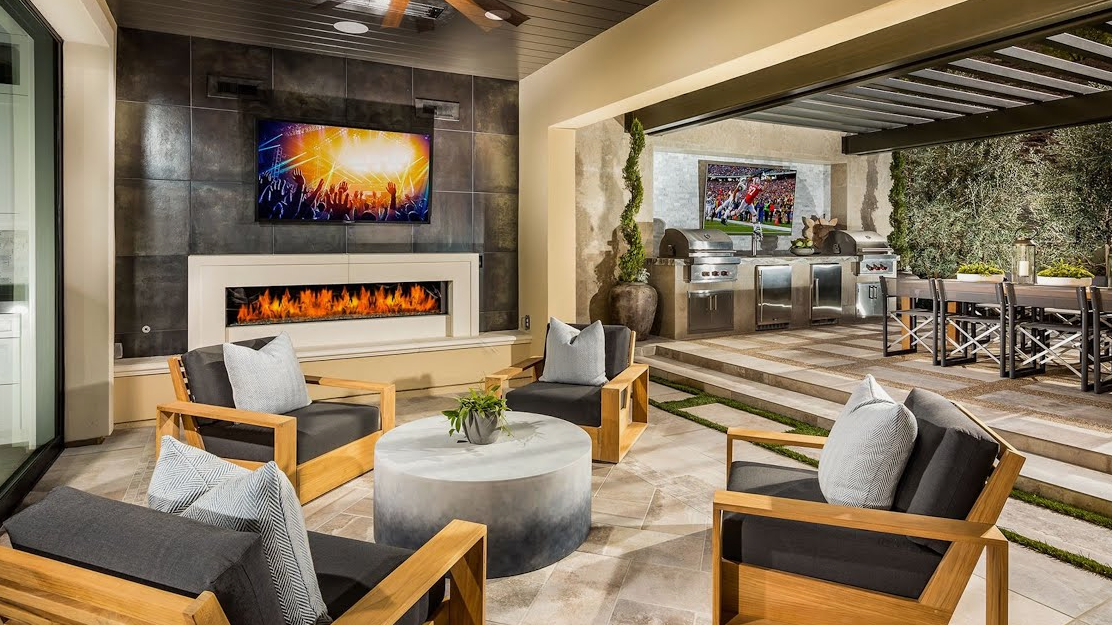
For many new homeowners, the patio becomes the central feature around which the backyard is organized. Its size and location should reflect the intended use of the space, including furniture, dining arrangements, circulation, and potential outdoor amenities. If an outdoor kitchen, fire feature, seating area, or entertainment zone is planned, these elements should be considered before the patio is constructed. Early coordination allows designers to establish appropriate spacing and create logical connections between the home and backyard. Paver patios, natural stone areas, and other hardscape options can also provide visual structure while creating durable surfaces for everyday activities. A carefully positioned patio can serve as a transition between the home’s interior and the broader landscape.
Choose Landscaping That Complements the New Home
Landscaping should enhance the architecture of a new home rather than compete with it. The home’s exterior materials, colors, lines, and proportions can provide useful direction when selecting landscape materials and arranging planting areas. Trees, shrubs, ornamental plants, turf, decorative borders, and garden spaces can soften architectural edges and create visual balance. At the same time, homeowners should consider how much maintenance they want to perform. A landscape requiring frequent attention may not suit a household looking for a simpler outdoor environment, while dedicated gardeners may want more extensive planting areas. Selecting landscape elements according to lifestyle, available space, and long-term expectations helps ensure the backyard remains enjoyable rather than becoming a source of unnecessary maintenance.
Consider Retaining Walls and Changes in Elevation
Not every new-home property has a perfectly level backyard. Lots with slopes may require retaining walls, terraced areas, steps, or carefully planned transitions to create usable outdoor zones. These structures can provide practical support while also contributing to the overall landscape design. A retaining wall can help establish a level area for a patio or lawn, separate different portions of the yard, or create planting opportunities. However, its placement should be determined as part of the broader site plan rather than treated as an isolated construction task. Coordinating walls with patios, pathways, planting, and drainage can create a more natural appearance while improving the usability of the property.
Integrate Turf, Recreation, and Functional Spaces
A backyard should provide enough flexibility for the activities that matter most to the household. Turf can establish an open area for children, pets, recreation, or general use, while planting zones can create visual separation and introduce natural character. Artificial turf may be appropriate for homeowners seeking a particular lawn appearance with different maintenance requirements, while natural landscaping can provide seasonal changes and ecological variety. The important consideration is how these areas relate to one another. Leaving sufficient open space while positioning patios, planting beds, pathways, and outdoor features strategically can make the yard feel larger and easier to use. Functional planning also makes it possible to reserve areas for future additions instead of filling every available section immediately.
Work With a Contractor Who Can Coordinate the Entire Project
New-home landscaping can involve numerous decisions, and coordinating separate contractors for every element may create unnecessary complexity. Homeowners may need professionals for hardscaping, planting, turf, retaining walls, fire features, outdoor kitchens, or other improvements. Working with a contractor capable of managing multiple aspects of the project can help maintain consistency between the original design and the finished installation. Before hiring a company, homeowners should discuss its design process, construction capabilities, project scope, material options, site preparation methods, and communication practices. It is also useful to establish which elements should be completed first and which features can reasonably be added at a later stage. Clear planning helps ensure that today’s installation does not create obstacles for tomorrow’s improvements.
Build for Long-Term Enjoyment
The best backyard installations are designed with both current and future needs in mind. A new family may initially need open lawn space but later want additional entertainment areas, landscaping, or outdoor amenities. Designing with reasonable flexibility can make future changes easier. Homeowners should consider furniture sizes, maintenance access, pathways, planting growth, lighting, and potential additions before finalizing the layout. Durable construction and appropriate materials are also important because outdoor spaces are exposed to changing weather and regular use. Instead of attempting to maximize the number of features, homeowners can focus on creating a balanced environment in which every major component serves a purpose. This approach can make the backyard easier to maintain and more adaptable as the household changes.
Conclusion
Planning a new backyard is an opportunity to create an outdoor environment that is functional, attractive, and connected to the home’s design from the beginning. Successful backyard installation for new homes should consider grading, drainage, patios, landscaping, turf, retaining walls, outdoor living features, circulation, and long-term maintenance as parts of one coordinated plan. Starting with a clear vision allows homeowners to prioritize improvements and avoid conflicts between different features while making better use of the available property. By working with an experienced landscape design and construction team and considering both present and future needs, new homeowners can transform an unfinished yard into a comfortable outdoor space designed for everyday living, entertaining, and lasting enjoyment.