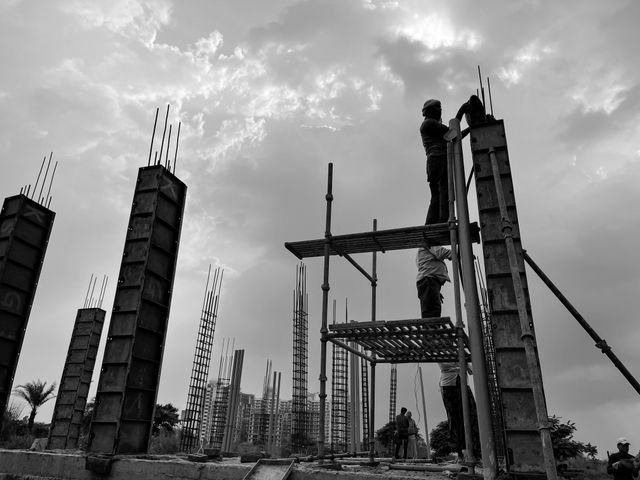
A strong industrial building starts with careful planning and the right engineering decisions. If you overlook important details at the beginning, you may face expensive changes, construction delays, space problems or structural issues later. Working with experienced Structural Engineering Solutions in Ahmedabad can help you assess site conditions, building loads, machinery requirements and future expansion needs before construction begins.
The good news is that many common mistakes can be avoided when you plan early. By understanding your site’s conditions, building use, loads, machinery, future expansion and applicable standards, you can create a structure that supports your operations for years to come.
Here are five mistakes you should avoid when planning an industrial building structure.
1. Ignoring the Actual Purpose of the Building
One of the biggest mistakes is designing the structure before clearly understanding how the building will be used.
An industrial building is not simply a large covered space. It may contain production lines, heavy machinery, storage racks, offices, loading areas, workshops and service spaces.
Each activity can create different structural requirements.
For example, a warehouse may need to support significant storage loads, while a manufacturing facility may need space for heavy equipment, cranes or production systems.
Before structural design begins, you should prepare a clear picture of your operations.
Think about:
- What will the building produce or store?
- What equipment will be installed?
- Where will raw materials enter?
- How will finished goods leave?
- Where will people and vehicles move?
- Will the building need future expansion?
Giving your structural consultant this information early can help them develop a design that matches the actual needs of your facility.
2. Failing to Study Site and Soil Conditions
Your building may look perfect on paper, but the ground beneath it matters just as much.
Soil conditions can influence the type and design of foundations required for your building. If you make structural decisions without suitable site information, you may have to make changes later.
A proper site investigation and soil information can give your engineering team a better understanding of the ground conditions.
This is particularly important for industrial buildings because the structure may carry substantial loads from the building itself, stored materials, equipment and other activities.
The Bureau of Indian Standards includes soils and foundations within Part 6 of the National Building Code of India. The Code also contains provisions relating to structural design, materials and construction safety.
You should therefore make sure your structural team has access to the relevant site and soil information before major foundation decisions are made.
Why This Mistake Can Be Costly
If foundation requirements change after construction has started, the impact can extend beyond the foundation itself.
It may affect drawings, quantities, schedules and construction activities.
Planning the ground conditions properly from the beginning gives you a stronger base for the rest of the structural design.
3. Forgetting About Machinery and Future Loads
Industrial buildings often need to accommodate more than people and ordinary furniture.
Your facility may contain production machinery, storage systems, cranes, tanks, conveyors or other equipment.
These items can affect structural planning.
A common mistake is to finalise the building structure and only later decide where heavy machinery will be placed.
You should do the opposite.
Share known equipment requirements with your engineering team before the structural design is finalised. Provide available equipment information, weights, locations and other relevant technical details.
This allows the structural designer to consider the loads and supporting requirements as part of the overall design.
Think Beyond Today’s Requirements
You should also consider how your facility may change.
Perhaps you plan to install additional machines next year. Maybe production will increase and you will need more storage. You may also want to add another section to the building later.
These possibilities should be discussed during the planning stage.
You do not necessarily need to build everything immediately. However, understanding possible future requirements can help your team make sensible decisions about the initial structural arrangement.
4. Treating Structural Design Separately From Other Building Systems
An industrial building has many parts that need to work together.
Structural, architectural, mechanical, electrical, plumbing, fire protection and industrial planning all need proper coordination.
If these teams work independently, clashes can occur.
For example, a structural beam may interfere with a service route. A column may be placed where a production line needs clear access. A large piece of equipment may require an opening that was not included in the original structural plan.
These problems can result in revisions and delays.
The National Building Code of India promotes an integrated approach to building planning and includes structural design, building services, construction management and safety within its framework.
Plan the Structure With the Layout
Your structural grid should support the way your facility operates.
Before finalising column positions, consider production areas, storage, vehicle movement, loading zones and equipment locations.
The same applies to roof design.
If you require ventilation equipment, electrical systems, ducts, lighting or other services, these requirements should be considered during coordination.
Good communication between the different project teams can reduce avoidable changes.
5. Choosing the Structural System Based Only on Cost
Budget is an important part of every industrial project.
However, choosing a structural system simply because it has the lowest initial price can create problems later.
Different industrial buildings may require different structural solutions.
Depending on the project, you may consider steel structures, reinforced concrete, pre-engineered systems or other suitable approaches.
The right choice depends on factors such as building size, span requirements, loads, site conditions, construction method, operational needs and future plans.
Your engineering team should evaluate the available options based on the complete project rather than looking at the initial price alone.
Look at Long-Term Value
A structural system should be practical to construct, operate and maintain.
You should consider more than the initial construction cost.
Think about:
- Expected building use
- Construction time
- Maintenance requirements
- Future modifications
- Equipment requirements
- Durability
- Available construction skills and materials
- Overall project requirements
A slightly different structural approach may make more sense when the complete life of the building is considered.
Why Standards Matter in Industrial Structural Planning
Structural planning should not rely only on experience or assumptions.
Relevant building codes and standards provide important guidance for structural design and construction.
The Bureau of Indian Standards publishes the National Building Code of India. Its structural design section covers areas including loads, soils and foundations, concrete, steel, prefabrication and other structural systems.
BIS also maintains individual Indian Standards. For example, IS 875 Part 3 addresses wind loads on buildings and structures, and BIS records the standard as having been reviewed in 2025.
You can refer to the official Bureau of Indian Standards website when checking information about applicable standards and building codes.
Your project team should identify the requirements relevant to your particular building rather than assuming that one approach applies to every project.
How to Avoid These Five Mistakes
The best way to avoid structural planning mistakes is to start with good information.
Before the structural design begins, prepare details about your site, building use, machinery, storage, production process and future plans.
Then bring the right professionals into the discussion early.
Your architect, structural engineer, industrial planner and building services consultants should have opportunities to coordinate their work.
You should also establish a clear process for reviewing drawings and handling design changes.
Do not wait until construction begins to solve planning problems that could have been identified during design.
A Simple Checklist Before Structural Design Begins
Before you approve the structural design, check whether you have considered:
Site: Do you have suitable site and soil information?
Building use: Is the structure designed around your actual industrial activities?
Loads: Have machinery, storage, people and other relevant loads been identified?
Equipment: Have known machinery and material handling requirements been shared?
Future growth: Have possible expansions or changes been discussed?
Coordination: Has the structure been coordinated with architectural and building services requirements?
Standards: Has the project team identified the relevant codes and standards?
Construction: Is the proposed structural system practical to build?
Maintenance: Have long-term operational and maintenance needs been considered?
If you can answer these questions clearly, you are in a much better position to move forward with structural planning.
Final Thoughts
Planning the structure of an industrial building requires careful thinking before construction starts.
The five mistakes discussed here are common areas where projects can face unnecessary problems: ignoring the building’s actual purpose, overlooking site conditions, forgetting machinery and future loads, failing to coordinate different systems and choosing a structural system based only on initial cost.
You can avoid many of these issues by sharing accurate information early and working with an experienced engineering team.
The National Building Code and relevant Indian Standards also provide an important technical framework for building design and construction in India.
If you are planning a factory, warehouse, manufacturing facility or industrial expansion, start structural planning before major project decisions are locked in. Good engineering decisions made at the beginning can help you build a safer, more practical and better-prepared industrial facility.