A fire fighting system is the last line of defence between a small incident and a total loss. A badly installed system fails when it is needed most, however good the equipment is. Correct fire fighting system installation depends on design, quality materials, skilled workmanship and proper testing.
This guide covers what an installation includes, the standards that govern it, how the process works and what to look for in an installer.
What Is a Fire Fighting System Installation?
A fire fighting system installation is the complete process of designing, supplying, laying, connecting, testing and commissioning the equipment that detects, controls and extinguishes fires in a building. It covers active protection (sprinklers, hydrants, suppression systems) and detection and alarm systems.
Done properly, it is an engineered project with hydraulic calculations, pipe routing, pump sizing and coordination with other building services. It is not just fitting equipment.
Core Components of a Fire Fighting System
Most buildings need a combination of the following.
1. Fire pump room. This is the heart of the system. It usually has a main electric pump, a diesel standby pump and a jockey pump that maintains line pressure. Pump capacity must match the hydraulic demand of the building.
2. Fire water tanks. Underground or overhead tanks hold a dedicated reserve of water for firefighting. Their size depends on the building’s height, area and hazard class.
3. Hydrant system. Internal and external hydrants, landing valves, hose reels and hose cabinets give firefighters and trained occupants a pressurised water supply.
4. Sprinkler system. Automatic sprinklers activate at a set temperature and discharge water over the fire area. They are among the most effective ways to control a fire in its early stage.
5. Fire detection and alarm system. Smoke detectors, heat detectors, manual call points, hooters and a control panel give early warning so people can evacuate and the system can respond.
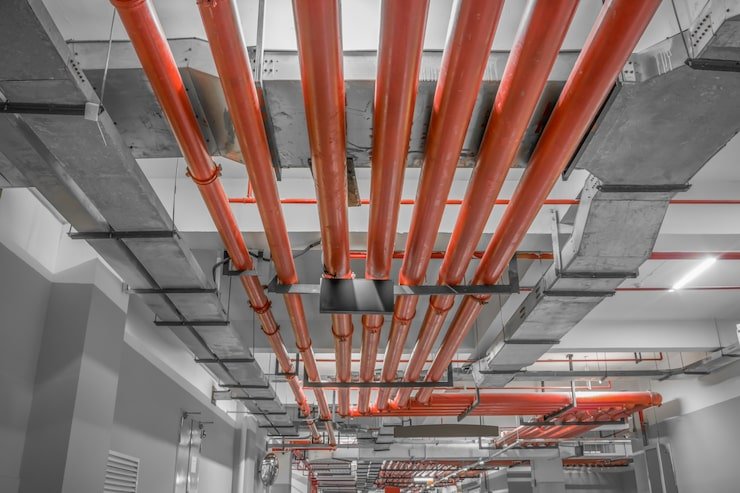
6. Underground and above-ground piping. The network that carries water to every hydrant and sprinkler. Pipe grade, jointing, supports, corrosion protection and valve placement all matter.
7. Special hazard suppression. Server rooms, electrical panels, paint booths and similar areas often need clean agent, Novec 1230, water mist or water spray systems, because water-based systems may not suit them.
Standards That Govern Installation in India
Compliance is a legal requirement for most buildings, not a choice. Installers and designers typically work to these references:
- National Building Code of India (NBC) 2016, Part 4: Fire and Life Safety requirements by building type and height.
- NFPA standards: NFPA 13 (sprinklers), NFPA 14 (standpipes and hydrants), NFPA 20 (fire pumps) and NFPA 72 (fire alarms) are widely used for design.
- Relevant Indian Standards (IS): these cover hydrant installation, sprinkler equipment, pipes and detection devices.
- State Fire Service rules: In Delhi NCR, a Fire NOC from the competent fire authority is typically required before a building can be occupied or operate, and the installed systems must match the approved drawings.
Always confirm the current requirements for your building category with the fire department, as rules and thresholds are updated.
Step-by-Step Fire Fighting System Installation Process
1. Site survey and risk assessment
Engineers study the building layout, occupancy, storage type, height and existing utilities. This sets the hazard classification, which drives every design decision after it.
2. Design and hydraulic calculation
The designer prepares layouts, pipe sizing, pump and tank capacity, and the coverage plan. Hydraulic calculations confirm that the farthest sprinkler or hydrant still gets the required pressure and flow.
3. Approvals and drawing submission
Drawings are prepared in line with NBC and local fire department requirements. Getting this right early avoids rework later.
4. Material procurement
Pipes, valves, pumps, sprinklers, detectors and panels should be approved or listed products from reputable manufacturers. Cheap substitutes are the most common cause of long-term failures.
5. Piping and equipment installation
Underground and above-ground piping is laid, supported, jointed and painted. Pumps, tanks, hydrant points, sprinklers and detection devices are then installed and connected to the control panel.
6. Testing
Pipes are hydrostatically pressure tested. Pumps are run against their performance curves, alarms are triggered, and flow and pressure are verified at key points.
7. Commissioning and handover
The system is commissioned, tested in the presence of the client and, where needed, the fire authority. The client receives as-built drawings, test records, operating instructions and maintenance guidance.
Factors That Affect Installation Cost
There is no single price, because every building is different. The main variables are:
- Built-up area and building height
- Hazard class (warehouse, factory, hospital, office, residential)
- Type and number of systems (sprinkler, hydrant, suppression, detection)
- Pump and tank capacity
- Pipe material and length, especially underground runs
- Retrofitting an occupied building versus a new construction
- Product brand and specification
Ask for an itemised quotation. A rate that looks far lower than the others usually means thinner pipe, unlisted components or skipped testing.
Common Mistakes to Avoid
- Treating installation as a purchase, not a design. Equipment alone does not make a compliant system.
- Skipping hydraulic calculations. Systems that are not sized correctly can fail under real demand.
- Ignoring maintenance. Even a well-installed system needs scheduled inspection, pump testing and valve checks.
- Using unapproved materials. These can cause leaks, poor performance and problems at fire department inspection.
- Leaving documentation incomplete. Missing as-built drawings and test certificates create trouble at NOC renewal and insurance claims.
How to Choose a Fire Fighting System Installer
Look for these points before you sign:
- Turnkey capability. One agency handling design, supply, installation, testing and commissioning means clear accountability.
- Certifications and experience. ISO 9001:2015 certification and a record of similar projects are a good sign.
- Industry references. Ask which factories, warehouses or commercial sites they have protected.
- Engineering depth. The team should be able to explain its hydraulic calculations and standards, not only quote a price.
- After-sales support. Annual maintenance and quick response matter once the project is complete.
Fire Fighting System Installation with Agnim Engineerz
Agnim Engineerz is a fire protection EPC company established in 2017 and certified to ISO 9001:2015. The company handles fire fighting system installation across Delhi NCR and serves clients Pan-India. Its scope covers fire pump rooms, hydrant systems, sprinkler systems, fire water tanks, fire detection and alarm systems, underground and above-ground piping, testing and commissioning, all delivered as a single turnkey package.
Because the same team designs, installs and commissions the system, there is a single point of responsibility from the first survey to the final handover. Its clients include manufacturing and industrial names such as Whirlpool, Bajaj Consumer Care and Orient Electric.
Planning a new installation or upgrading an existing system? Contact Agnim Engineerz for a site survey and a detailed, itemised proposal.
Frequently Asked Questions
How long does a fire fighting system installation take?
It depends on the building size and scope. A small commercial site may take a few weeks, while a large industrial facility can take several months, including testing and approvals.
Is a Fire NOC required after installation?
In most cases, yes. Buildings above certain size or height thresholds need a Fire NOC from the local fire authority, and installed systems must match the approved plans.
Can a fire fighting system be installed in an existing building?
Yes. Retrofitting is common, but it needs careful planning for pipe routing, pump room space and minimal disruption to operations.
What is the difference between a hydrant system and a sprinkler system?
A hydrant system supplies water for manual firefighting by trained people or the fire brigade. A sprinkler system is automatic and activates on its own when heat reaches a set level.
How often should a fire fighting system be serviced?
Schedules vary by component, but pumps, valves, alarms and detectors need regular inspection and testing. An annual maintenance contract with your installer keeps the system dependable.