Introduction
Hospitals and fertility centres planning an IVF operation theatre need to balance clinical requirements, environmental control, equipment integration, project quality, and long-term maintenance. Affordability should not mean removing essential infrastructure or choosing unsuitable systems. Instead, it should mean developing the right OT specification without unnecessary construction, poor coordination, repeated modifications, or avoidable maintenance requirements.
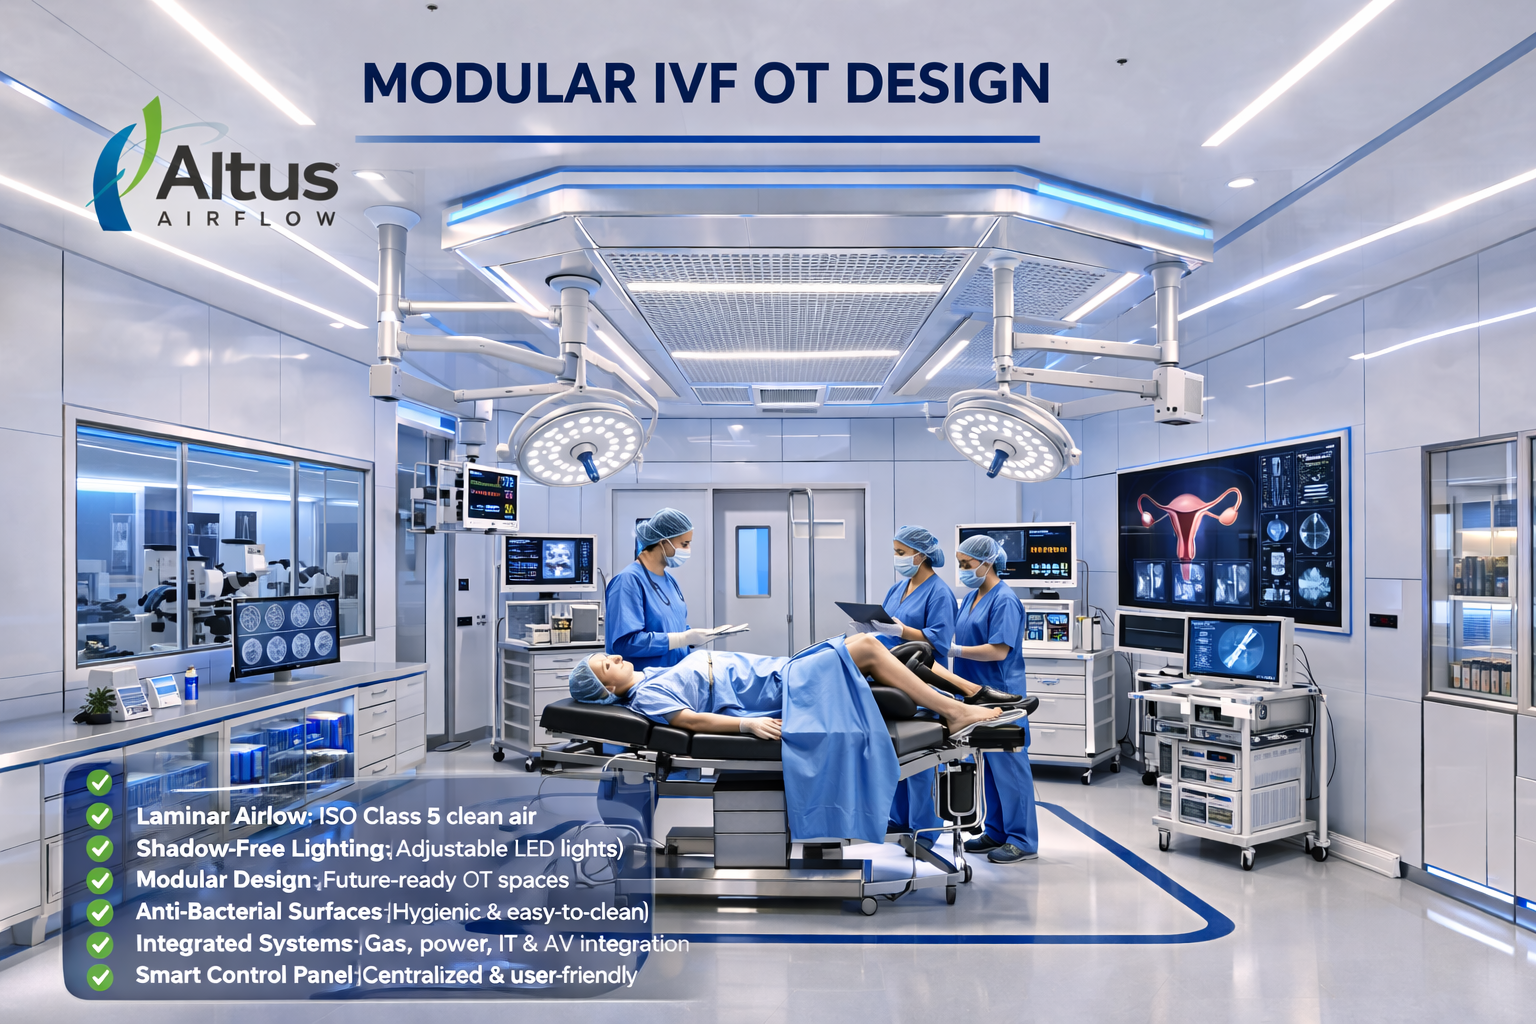
Hospitals considering a Modular IVF OT Setup Company in India in 2026 should evaluate the complete project scope before making a decision. A modular IVF OT can involve modular walls and ceilings, HVAC, air filtration, controlled airflow, electrical services, medical gases, surgical equipment, doors, flooring, installation, testing, commissioning, and future expansion provisions.
The most practical approach is to start with the clinical requirement and then develop the infrastructure around the actual procedures, equipment, room dimensions, workflow, and environmental requirements.
What Does an Affordable Modular IVF OT Mean?
An affordable modular IVF OT is not necessarily the one with the lowest initial quotation. It is a project where the hospital receives the required functionality through efficient design and avoids unnecessary expenditure caused by poor planning.
Affordability can depend on:
- Correct OT size
- Efficient workflow
- Appropriate modular materials
- Proper HVAC sizing
- Suitable filtration
- Requirement-based airflow
- Equipment planning
- Electrical and medical gas coordination
- Accurate site assessment
- Quality installation
- Effective commissioning
- Maintenance accessibility
- Future flexibility
The right balance allows hospitals to control the project scope without compromising necessary clinical or environmental requirements.
1. Define the Clinical Scope First
Before selecting an OT setup company, the hospital should define how the IVF OT will be used.
The clinical team should identify the procedures to be performed, the operating table requirements, anaesthesia needs, monitoring equipment, surgical equipment, patient movement, staff workflow, and supporting areas.
The project team should understand:
- Procedures planned for the OT
- Operating table requirements
- Anaesthesia equipment
- Patient monitoring
- Surgical instruments
- Medical pendants
- Surgical lighting
- Imaging requirements where applicable
- Patient transfer
- Sterile supply movement
- Future clinical requirements
A clear clinical brief prevents the hospital from selecting infrastructure that is larger or more complex than necessary.
2. Plan the OT Size Efficiently
Room size has a direct effect on the infrastructure required.
An unnecessarily large OT can increase the amount of modular wall and ceiling construction, flooring, HVAC capacity, ductwork, lighting, electrical services, and airflow distribution.
3. Conduct a Detailed Site Survey
A site survey is an important part of affordable project planning because it identifies existing conditions before the design is finalized.
The assessment can include:
- Room dimensions
- Ceiling height
- Structural conditions
- Existing HVAC
- Electrical capacity
- Medical gas infrastructure
- Duct routes
- Service shafts
- Access routes
- Existing walls
- Existing flooring
- Equipment movement paths
This is especially important when an existing hospital room is being converted into a modular IVF OT.
4. Select Modular Construction According to Need
Modular wall and ceiling systems form the enclosure of the OT.
Hospitals should consider:
- Surface finish
- Cleanability
- Durability
- Joint detailing
- Sealing
- Service integration
- Maintenance access
- Future modifications
The most elaborate modular specification is not automatically the most affordable or appropriate solution.
5. Coordinate the Modular Ceiling
The ceiling can be one of the most technically complex parts of an IVF OT.
It may need to accommodate:
- Air-distribution components
- HEPA filtration
- Surgical lights
- Medical pendants
- Electrical services
- Access panels
- Control systems
These components should be coordinated before installation.
6. Engineer HVAC Properly
HVAC is one of the most important systems in an operating theatre.
The design may need to manage:
- Temperature
- Humidity
- Air changes
- Fresh air
- Filtration
- Air distribution
- Pressure relationships
- Return air
- Environmental stability
NABH maintains published guidance for air conditioning in operation theatres and continues to list its revised OT air-conditioning guideline in its hospital resources. Hospitals should confirm the current requirements applicable to their specific OT and clinical application during design.
7. Choose the AHU Based on Engineering Calculations
The air-handling unit should be selected according to actual project requirements.
The design team should assess:
- Room volume
- Required airflow
- Temperature
- Humidity
- Filtration
- Fresh-air requirement
- Pressure
- Operating schedule
- Ductwork
- Control requirements
NABH’s published OT guidance specifies air-filtration and environmental parameters for operating theatres, including requirements concerning AHU filtration and temperature and humidity control.
8. Plan Filtration Carefully
Filtration is another factor that can influence the overall technical scope.
Where HEPA filtration is required, hospitals should consider:
- Filter specification
- Filter quantity
- Filter location
- Airflow volume
- Filter housing
- Accessibility
- Pressure drop
- Replacement requirements
- Testing
- Maintenance
NABH’s published OT guidance describes multistage filtration within the AHU and provides specifications for HEPA filtration within the OT air-management system.
9. Plan Controlled Airflow According to the Application
Where controlled or unidirectional airflow is required, the airflow arrangement should be developed around the operating table and critical surgical area.
The engineering process may include:
- AHU capacity
- HEPA filtration
- Ceiling airflow arrangement
- Ductwork
- Air-distribution components
- Pressure management
- Air balancing
- Testing
Altus Airflow describes modular IVF OT solutions that integrate controlled environmental systems, modular construction, and HVAC infrastructure.
The actual airflow configuration should be based on the approved project requirements and engineering calculations.
10. Separate IVF Laboratory Requirements From OT Requirements
An IVF centre may contain a laboratory, procedure rooms, recovery areas, and other specialized spaces in addition to the OT.
Each area may have different environmental and operational requirements.
Hospitals should therefore avoid automatically applying the same specification to every room.
The IVF laboratory may require dedicated cleanroom and environmental controls, while the OT requires its own surgical-environment strategy.
Altus Airflow’s published IVF lab information describes zoned workflow, HEPA filtration, temperature and humidity control, and modular environmental systems for IVF laboratory applications.
The relationship between the OT and adjacent IVF areas should be planned carefully.
11. Coordinate the OT With Adjacent IVF Areas
The OT should be integrated into the wider facility workflow.
The design may consider its relationship with:
- IVF laboratory
- Patient preparation areas
- Recovery areas
- Procedure rooms
- Sterile storage
- Staff spaces
- Corridors
- Support services
Patient movement and material movement should be logically planned.
A coordinated layout can reduce unnecessary circulation and improve operational efficiency.
12. Prepare the Equipment List Early
Equipment selection can directly affect the OT infrastructure.
Hospitals should prepare the equipment list before finalizing the design.
Depending on the clinical scope, this may include:
- IVF OT surgical table
- Surgical lights
- Medical pendants
- Anaesthesia equipment
- Patient monitoring
- Electrosurgical equipment
- Imaging equipment where required
- Surgical instruments
- Equipment trolleys
Each item should be reviewed for dimensions, electrical requirements, medical gas connections, mounting requirements, clearances, and maintenance access.
Early planning can reduce the likelihood of modifying the modular walls, ceiling, electrical points, or medical gas outlets after installation.
13. Optimize Electrical Infrastructure
The electrical system should be designed according to the actual equipment load.
The design may provide connections for:
- Surgical lighting
- HVAC
- Medical pendants
- Monitoring systems
- Surgical equipment
- Control panels
- General sockets
- Emergency systems
- Backup power
An equipment load schedule should be completed before the electrical layout is approved.
Reasonable future equipment requirements can also be considered to avoid disruptive modifications later.
14. Plan Medical Gas Requirements
Medical gas requirements should be based on the procedures and equipment planned for the OT.
Depending on the clinical specification, the room may require oxygen, medical air, vacuum, nitrous oxide, or other services.
The setup should define:
- Number of outlets
- Outlet locations
- Pipeline routes
- Isolation arrangements
- Alarm systems
- Equipment connections
- Testing
This can help prevent unnecessary pipeline routes and changes after the modular walls have been installed.
15. Integrate Surgical Lights and Medical Pendants
Surgical lights and medical pendants need to be coordinated with the operating table and ceiling.
Their locations should be reviewed alongside:
- Airflow
- HEPA filtration
- Ceiling structure
- Equipment clearances
- Anaesthesia workflow
- Electrical connections
- Medical gas connections
Careful coordination can prevent clashes between ceiling-mounted systems.
16. Choose Doors and Flooring Appropriately
Doors and flooring should be considered as part of the complete OT environment.
For doors, hospitals can evaluate:
- Sealing
- Dimensions
- Opening mechanism
- Equipment movement
- Patient transfer
- Pressure requirements
- Maintenance
For flooring, the hospital can evaluate:
- Cleanability
- Durability
- Joint detailing
- Wall-to-floor junctions
- Equipment movement
- Cleaning procedures
The final selection should match the approved project specification.
17. Focus on Hygienic Interior Design
The interior should support the hospital’s cleaning and infection-prevention procedures.
This can involve:
- Smooth wall surfaces
- Properly sealed joints
- Suitable flooring
- Cleanable ceiling surfaces
- Appropriate doors
- Properly detailed corners
- Organized equipment placement
The objective is to make routine cleaning and maintenance practical while supporting the overall controlled environment.
18. Use Coordinated Engineering Drawings
Before installation, hospitals should review detailed drawings for:
- Modular walls
- Modular ceiling
- HVAC
- Airflow
- Electrical systems
- Medical gases
- Equipment
- Surgical lighting
- Pendants
- Doors
- Flooring
- Controls
These drawings allow potential conflicts to be identified before the installation stage.
This is particularly valuable for affordability because design changes become more difficult once construction is already underway.
19. Compare Scope, Not Just Quotations
Hospitals should not compare Modular IVF OT setup companies only by the initial quoted amount.
Two proposals can have different technical scopes even when they appear to offer similar solutions.
Hospitals should compare:
| Evaluation Area | What to Review |
|---|---|
| Clinical Planning | Procedures and workflow |
| Modular Construction | Walls, ceiling and finishes |
| HVAC | AHU and environmental control |
| Filtration | HEPA and other filtration stages |
| Airflow | Distribution, pressure and balancing |
| Electrical | Equipment loads and backup |
| Medical Gases | Outlets and pipeline requirements |
| Equipment | Integration and utility connections |
| Installation | Supervision and workmanship |
| Commissioning | Performance verification |
| Documentation | Drawings and reports |
| Maintenance | Service access and support |
| Future Planning | Upgrade capability |
This provides a more useful comparison of the actual project value.
20. Review Installation Quality
Affordable planning can lose its value if installation quality is poor.
The project team should supervise:
- Modular wall installation
- Ceiling installation
- Joint sealing
- Flooring
- Door installation
- HVAC
- Ductwork
- HEPA filtration
- Electrical systems
- Medical gas systems
- Surgical lights
- Medical pendants
- Controls
Proper installation can reduce rework and help preserve the intended system performance.
21. Include Testing and Commissioning
Testing should be included in the project planning from the beginning.
Depending on the approved scope, commissioning may cover:
- Airflow
- Air balancing
- Temperature
- Humidity
- Pressure
- Filtration
- Electrical systems
- Medical gas systems
- Lighting
- Control systems
Testing helps determine whether the completed OT performs according to the approved design.
The NABH OT air-conditioning guidance includes requirements concerning environmental conditions, filtration, pressure, and airflow, reinforcing the importance of properly engineered and verified OT environmental systems.
22. Plan Maintenance From the Beginning
Long-term affordability depends partly on maintenance.
Hospitals should consider service access for:
- AHU components
- HEPA filters
- Electrical panels
- Control systems
- Medical gas components
- Doors
- Surgical lights
- Ceiling services
Maintenance access should be incorporated into the original design.
A difficult-to-service component can create additional operational disruption later.
23. Consider Energy Efficiency
Energy efficiency can contribute to long-term project value.
The engineering team can evaluate:
- Appropriate HVAC sizing
- Efficient fan technology
- Suitable controls
- Optimized operating schedules
- Airflow management
- Maintenance practices
Altus Airflow describes energy-conscious HVAC options and controlled environmental systems for healthcare and modular applications.
Energy efficiency should always be considered alongside the required clinical and environmental performance.
24. Plan for Future Upgrades
Hospitals should consider how the IVF OT may evolve.
Future requirements can include new surgical equipment, updated monitoring systems, additional electrical requirements, changes in workflow, and newer control technologies.
A modular approach can support flexibility when the original design considers:
- Electrical capacity
- Service routes
- Ceiling access
- Equipment clearances
- Maintenance areas
- Future connections
Future-ready design does not mean installing every possible technology immediately. It means creating practical infrastructure that can accommodate reasonable changes.
What Should Hospitals Consider for an Affordable Modular IVF OT Setup Company?
A Modular IVF OT Setup Company should be evaluated on its ability to deliver an appropriately engineered project rather than simply a low initial quotation.
Hospitals should consider:
Clinical Understanding
The company should understand the procedures and workflow for which the OT is intended.
Design Capability
The company should provide coordinated architectural and engineering drawings.
HVAC Expertise
The provider should understand AHUs, filtration, temperature, humidity, airflow, and pressure management.
Modular Construction
The provider should offer suitable walls, ceilings, doors, flooring, and service integration.
Equipment Coordination
The design should incorporate the actual equipment list.
Installation
The company should have appropriate installation supervision and quality-control processes.
Commissioning
The project should include appropriate system testing and commissioning.
Documentation
The hospital should receive agreed drawings, reports, manuals, and maintenance information.
Maintenance
The provider should support practical maintenance and service access.
Future Flexibility
The design should consider reasonable future equipment and infrastructure changes.
How Can Hospitals Keep an IVF OT Project Affordable?
Hospitals can improve affordability by controlling the project scope from the beginning.
A practical approach includes:
- Define clinical requirements before design.
- Complete a detailed site survey.
- Finalize the equipment list early.
- Optimize the OT layout.
- Select modular materials according to actual requirements.
- Size HVAC equipment using engineering calculations.
- Coordinate airflow and filtration with the ceiling.
- Clearly define electrical and medical gas requirements.
- Approve coordinated drawings before installation.
- Include testing and commissioning.
- Plan maintenance access.
- Consider reasonable future upgrades.
This approach focuses on removing unnecessary work rather than compromising essential OT infrastructure.
What Common Mistakes Can Increase Project Complexity?
Hospitals should avoid:
- Designing before completing a site survey
- Selecting equipment after construction starts
- Oversizing the OT unnecessarily
- Using an unsuitable HVAC configuration
- Treating filtration separately from airflow
- Changing the layout repeatedly during installation
- Leaving equipment responsibilities unclear
- Ignoring maintenance access
- Excluding testing and commissioning
- Selecting a provider solely on the lowest quotation
A more coordinated approach can help reduce these issues.
Why Is an Integrated Turnkey Approach Useful?
An integrated setup approach can simplify coordination between different technical disciplines.
A modular IVF OT may require the interaction of:
- Modular construction
- HVAC
- HEPA filtration
- Airflow
- Electrical systems
- Medical gases
- Surgical equipment
- Lighting
- Doors
- Flooring
- Controls
- Testing and commissioning
For example, the ceiling must accommodate airflow components, HEPA filters, surgical lights, pendants, electrical services, and access panels.
When these systems are engineered together, the hospital has a clearer understanding of the complete project scope.
What Should Be Included in the Project Proposal?
Before appointing a setup company, hospitals should request a clear proposal covering:
- Site assessment
- Clinical planning
- OT design
- Modular walls and ceilings
- Flooring
- Doors
- HVAC and AHU
- HEPA filtration
- Airflow
- Pressure management
- Electrical infrastructure
- Medical gases
- Surgical lighting
- Medical pendants
- Equipment integration
- Installation
- Testing
- Commissioning
- Documentation
- Maintenance support
The proposal should clearly state inclusions and exclusions.
Conclusion
Hospitals seeking an affordable Modular IVF OT Setup Company in India in 2026 should focus on requirement-based design, efficient space planning, proper HVAC engineering, suitable filtration, coordinated airflow, equipment integration, quality installation, commissioning, maintenance accessibility, and future flexibility.
Affordability does not mean reducing essential clinical or environmental systems. It means avoiding unnecessary scope, preventing repeated modifications, selecting appropriate components, and creating an OT that is practical to operate and maintain over the long term.
A properly planned Modular IVF OT Setup Company solution should be customized around the fertility centre’s clinical workflow, equipment, available space, environmental requirements, and future plans. Altus Airflow provides modular IVF OT and controlled-environment solutions designed around facility-specific requirements.
Frequently Asked Questions
1. What should hospitals consider for an affordable Modular IVF OT Setup Company in India 2026?
Hospitals should evaluate clinical planning, OT size, modular construction, HVAC, HEPA filtration, airflow, electrical systems, medical gases, equipment integration, site conditions, installation quality, testing, commissioning, maintenance, and future expansion. A Modular IVF OT Setup Company should be selected according to the complete technical scope rather than only the initial quotation.
2. Does the size of an IVF OT affect project affordability?
Yes. An appropriately sized OT can reduce unnecessary modular construction, HVAC capacity, flooring, lighting, and service requirements while still providing sufficient space for the intended clinical procedures and equipment.
3. How can hospitals control unnecessary project expenses?
Hospitals can improve project control through an early site survey, clear clinical requirements, finalized equipment lists, coordinated engineering drawings, suitable material selection, proper HVAC sizing, and fewer changes during installation.
4. Should HVAC and filtration be planned together?
Yes. HVAC, HEPA filtration, airflow distribution, pressure management, ductwork, and ceiling arrangements should be considered as one coordinated air-management system according to the approved project requirements.
5. Why is maintenance planning important for an affordable IVF OT?
Maintenance affects long-term operational efficiency. Accessible AHU components, HEPA filters, electrical systems, controls, doors, lighting, and other serviceable components can make preventive maintenance easier and reduce unnecessary disruption to OT operations.