A residential carport kit is a convenient and cost-effective way to protect your vehicles from sun, rain, wind, and other outdoor elements. Unlike a traditional garage, a carport can provide reliable vehicle protection without the expense and construction time associated with a fully enclosed structure. With different sizes, roof styles, materials, and configurations available, homeowners can find a kit that suits their property, budget, and lifestyle.
What Are Residential Carport Kits?
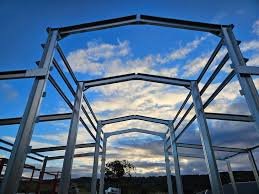
Residential carport kits are prefabricated structures designed for home use. They typically include the main framework, roofing components, fixings, and installation instructions needed to assemble a covered parking area.
Because the components are manufactured to specific dimensions, installation can be faster and more straightforward than building a carport entirely from scratch. Some kits are designed for DIY installation, while larger or more complex structures may require professional assistance.
Carport kits can be used to protect cars, SUVs, motorcycles, boats, trailers, and other valuable equipment. They can also create useful covered outdoor areas for entertaining, storage, or household projects.
Benefits of Residential Carport Kits
One of the biggest advantages of residential carport kits is their versatility. Homeowners can choose from different dimensions and designs depending on how much space is available and how the structure will be used.
1. Protect Your Vehicles
Vehicles are constantly exposed to weather when parked outdoors. Strong sunlight can damage paint and interior surfaces, while rain, hail, leaves, and bird droppings can affect the appearance and condition of a vehicle.
A properly designed carport provides overhead protection and can help reduce exposure to these elements. It is particularly useful for households that do not have an existing garage.
2. More Affordable Than a Garage
Constructing a traditional garage can involve foundations, walls, doors, electrical work, insulation, and other building requirements. A carport generally has a much simpler structure.
Residential carport kits can therefore offer homeowners a more affordable way to create covered parking. The final cost depends on the size, materials, roof design, site preparation, permits, and installation requirements.
3. Faster Installation
Prefabricated kits are manufactured with components designed to fit together. This can reduce the amount of cutting, measuring, and fabrication required during construction.
A smaller carport may be relatively quick to assemble when the site is properly prepared. Larger structures can take longer and may require additional workers or professional installation.
4. Flexible Uses
A carport does not have to be used exclusively for parking. Depending on its design and location, it can provide a covered space for outdoor gatherings, gardening equipment, bicycles, motorcycles, trailers, or general household storage.
Some homeowners also use their carport as an extension of their outdoor living space by adding suitable furniture, lighting, or other accessories.
Choosing the Right Size
Size is one of the most important considerations when buying residential carport kits. Start by determining what you intend to park underneath the structure.
A single-car carport may be sufficient for one standard vehicle, while a wider design can accommodate two cars. If you own a larger SUV, ute, boat, trailer, or recreational vehicle, additional width and clearance may be necessary.
Do not measure only the vehicle itself. Allow enough room to open doors comfortably, walk around the vehicle, and access storage areas.
Consider future needs as well. If you expect to purchase another vehicle or add outdoor equipment, choosing a slightly larger carport now may be more practical than replacing the structure later.
Popular Carport Roof Styles
The roof style affects both the appearance and functionality of a residential carport.
Flat or low-pitch roofs offer a simple, modern appearance and can work well with contemporary homes.
Skillion roofs have a single sloping surface and can provide an attractive architectural look while directing rainwater toward a chosen side.
Gable roofs feature two sloping sides and a central ridge. They can complement traditional residential architecture and provide additional visual height.
Dutch gable roofs combine elements of gable and hip roof designs, creating a distinctive appearance that can add character to a property.
When selecting a roof style, consider your home’s existing architecture, local weather conditions, drainage requirements, and any applicable building regulations.
Choosing the Right Material
The frame and roofing material can significantly influence durability, maintenance, appearance, and price.
Steel is a popular choice because it offers strength and can provide long-term structural performance when properly protected against corrosion. Galvanised or corrosion-resistant steel components can be especially useful in demanding outdoor environments.
Aluminium is another option for homeowners looking for a lightweight material with good resistance to corrosion. However, the ideal material depends on the size and structural requirements of the carport.
For roofing, metal sheets are commonly used because they are durable and relatively low maintenance. The roof should also be selected according to the local climate, drainage requirements, and manufacturer’s specifications.
Installation and Site Preparation
Before installing a residential carport kit, check the condition of the installation area. The ground should be suitable for supporting the structure, and adequate drainage should be considered.
A level, stable surface can make installation easier and help ensure that the finished structure is properly aligned. Depending on the kit and local requirements, concrete slabs, footings, anchors, or other foundation systems may be necessary.
It is also important to understand local planning and building regulations before purchasing or installing a carport. Requirements can vary based on the property’s location, structure size, setbacks, height, and intended use.
If the installation involves complex foundations, electrical work, structural modifications, or challenging site conditions, hiring qualified professionals can provide additional safety and peace of mind.
Maintenance Tips
Although residential carport kits are generally designed for low maintenance, regular inspections are still important.
Check the roof for damaged or loose panels, inspect fasteners and connections, and look for signs of corrosion or structural damage. Keep gutters and drainage systems clear where applicable.
After severe weather, inspect the carport carefully for movement, damage, or weakened components. Addressing small problems early can help prevent more expensive repairs later.
Final Thoughts
Residential carport kits provide homeowners with a practical way to add covered parking without undertaking the complexity of constructing a conventional garage. They offer flexibility in size, design, materials, and roof styles while providing valuable protection for vehicles and outdoor belongings.
The best carport kit is not necessarily the largest or cheapest option. Consider your available space, vehicle dimensions, local climate, desired appearance, installation requirements, budget, and local regulations before making a decision.
With careful planning and proper installation, a well-chosen residential carport kit can be a durable and attractive addition to your property, providing useful covered space for years to come.