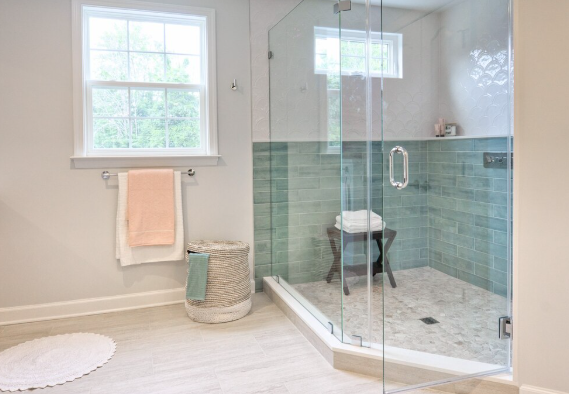
A frameless shower door can be a good fit when you want your bathroom to feel open without adding a large frame around the shower. But before you choose the glass, you need to look at how the whole shower will work. If you are considering frameless shower doors in Fort Collins, start with the layout, available space, door movement, and other parts of the bathroom.
Planning these details first can make the process easier. It also helps you avoid choosing a door that looks good but does not work well in your space.
What to Consider When Planning a Frameless Shower Door
-
Start With Your Bathroom Layout
Begin by looking at the full bathroom, not just the shower opening. Check the walls, floor, ceiling, and nearby fixtures. A vanity, toilet, cabinet, or wall close to the shower can affect the type of door you can use.
Think about how you will enter and leave the shower each day. You need enough room for the door to move without hitting another fixture or blocking part of the bathroom.
The shape of the shower matters, too. A simple straight opening may offer more door options, while a corner shower may require a different setup. If the bathroom is older, the walls may not be perfectly straight or level. That is something to account for before the glass is made.
-
Decide How the Door Should Open
Your available space should guide how the shower door opens. Common options include hinged doors, pivot doors, sliding doors, and fixed glass panels.
A hinged door needs enough room to swing open. You should check what sits in front of the shower and where the door will move. A door that opens into a vanity or toilet will not be practical.
A sliding door can make sense when floor space is limited. A fixed glass panel may also work for certain open shower layouts.
Do not choose a door style just because you like its appearance. Think about how you will use the shower and what will make daily entry and exit easy.
-
Choose the Right Glass
The glass is one of the main parts of a frameless shower enclosure. Clear glass is a common choice when you want the shower area to remain visible. It can also keep your tile or wall finish in view.
You can also consider glass that offers more privacy or has a different surface. Your choice should depend on how much privacy you want and how the shower fits into the rest of the bathroom.
Glass thickness also needs attention. The right thickness depends on the door and enclosure design. This is one reason it helps to discuss the project with a glass professional before making a final selection.
-
Plan the Hardware
A frameless shower door still needs hardware. Hinges, handles, brackets, and other parts help support and operate the glass.
Think about where the handle should go and how it will feel when you use it. You should also consider the hardware finish. Many homeowners choose a finish that complements the faucets, shower controls, cabinet handles, and other fixtures.
These details may seem small, but they are part of the final design. Choosing them early can make the installation process more straightforward.
-
Think About Water Control
A frameless shower door has less visible framing, but it still needs to be planned around water flow. The position of the door, fixed panels, showerhead, and other parts can affect where water goes.
Look at the direction of your showerhead. If it sprays toward the opening, water may be more likely to reach the bathroom floor.
The shower floor and drain also play a role. Water needs a clear path toward the drain. During planning, consider how the door and glass panels will work with the floor and drainage setup.
This is easier to address before installation than after the glass is already in place.
-
Get Accurate Measurements
Accurate measurements are important when planning a frameless shower door. The installer needs to consider the width and height of the opening, wall conditions, angles, and the positions of nearby fixtures.
A basic measurement may not show every detail that affects the installation. Walls can have small variations, and those differences matter when glass panels need to fit a specific opening.
Professional measurement can also help determine where hinges, handles, and fixed panels should go.
If your shower has an unusual shape, multiple glass panels, or a custom opening, careful measurement becomes even more important.
-
Plan Installation With the Rest of the Bathroom
If you are remodeling your bathroom, think about the shower door before the project is finished. Tile, flooring, walls, plumbing fixtures, and other work can affect the final measurements.
Final measurements may need to be taken after certain parts of the bathroom are complete. This helps the glass and hardware match the finished space.
You should also discuss practical details before installation. These may include door clearance, hardware placement, glass selection, and how to care for the glass after installation.
Planning these points with the rest of the bathroom can help the finished shower feel like part of the room rather than something added at the end.
Conclusion
Planning a frameless shower door takes more than choosing a glass style. You need to think about the bathroom layout, door movement, glass, hardware, water flow, measurements, and installation.
When you consider these details before ordering the door, you can make a choice that fits your space and works for everyday use. If you are planning a custom shower enclosure, Sunrise Glass Company can help you work through the glass, hardware, measurement, and installation details for your bathroom.