


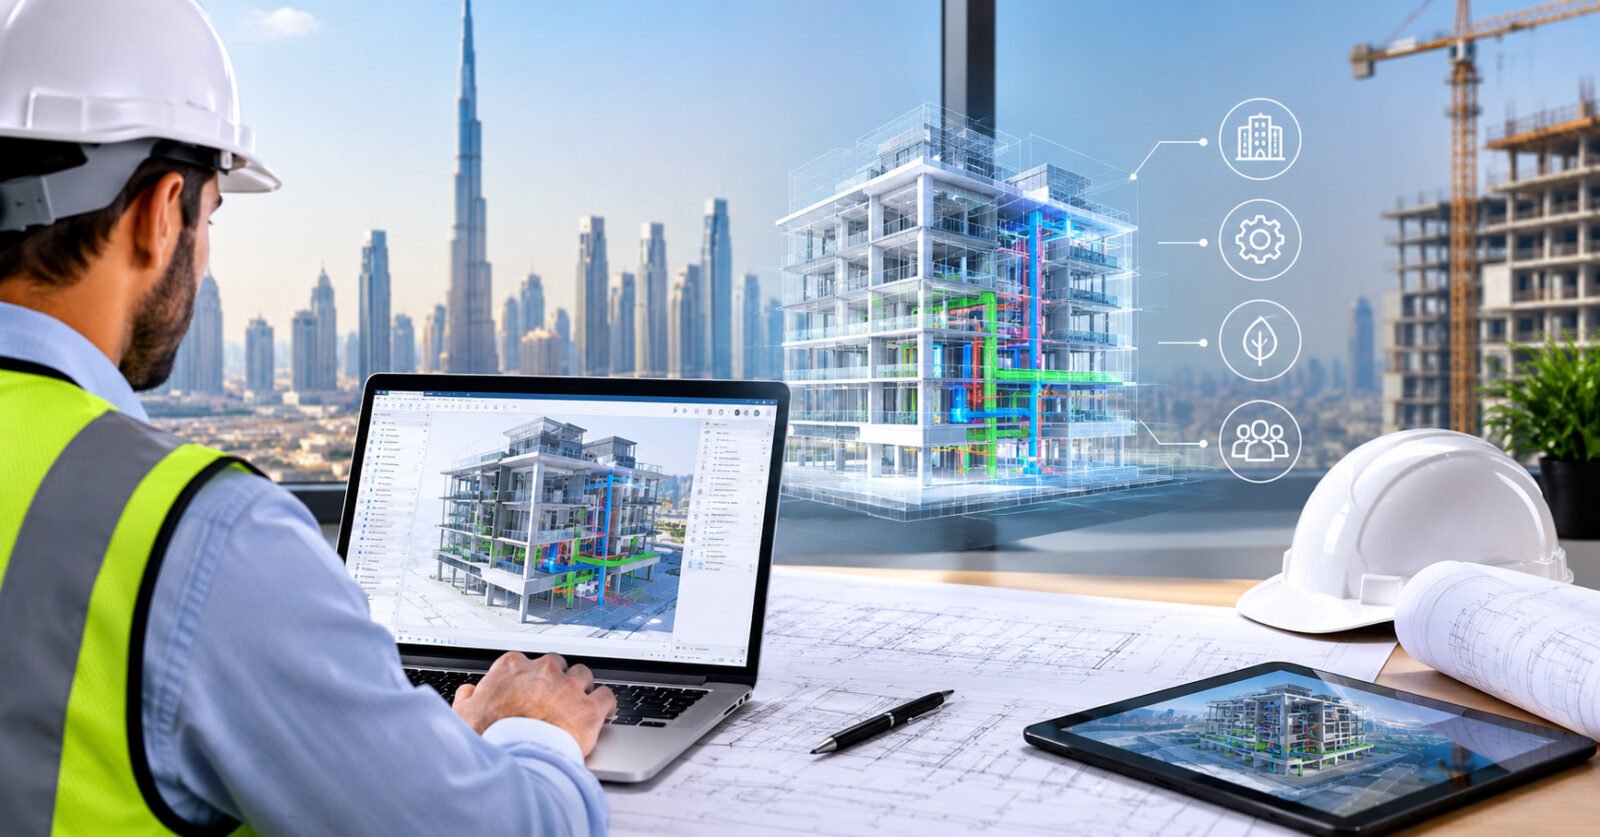
Dubai’s construction industry is known for ambitious developments, innovative architecture, and increasingly complex building requirements. From commercial towers and residential communities to hotels, healthcare facilities, and infrastructure projects, successful construction requires accurate planning and seamless coordination between multiple disciplines. This is where BIM Modeling Services in Dubai play an important role.
Building Information Modeling (BIM) creates an intelligent digital representation of a building or infrastructure project. Unlike conventional 2D drawings, BIM combines geometry with useful project information, allowing architects, engineers, contractors, consultants, and other stakeholders to understand a project more clearly before construction begins. By integrating architectural, structural, and MEP information into coordinated models, BIM can support better planning, reduce design conflicts, and improve collaboration throughout the project lifecycle.
What Are BIM Modeling Services?
BIM modeling services involve developing detailed digital models that contain information about a building’s design, components, systems, and construction requirements. Depending on the project scope, BIM models can incorporate architectural layouts, structural elements, mechanical systems, electrical networks, plumbing services, materials, quantities, and other relevant information.
These intelligent models create a shared environment where different project teams can coordinate their work more effectively. Instead of reviewing separate drawings in isolation, stakeholders can examine how different building systems interact within one coordinated digital environment.
BIM services commonly include 3D BIM modeling, BIM coordination, clash detection, Revit modeling, MEP BIM modeling, structural modeling, architectural modeling, construction documentation, quantity takeoffs, shop drawings, and as-built BIM models.
Why Are BIM Modeling Services Important for Projects in Dubai?
Construction projects in Dubai can involve sophisticated designs, tight project schedules, multiple specialist contractors, and extensive building systems. Even relatively small coordination errors during the design phase can potentially result in expensive modifications once work begins on site.
BIM Modeling Services in Dubai provide project teams with a more coordinated approach to planning. BIM allows potential conflicts to be identified digitally before they become physical construction problems. It also gives stakeholders better visibility into the project, helping teams make informed decisions at earlier stages.
For developers, architects, consultants, contractors, and engineering firms, BIM can contribute to greater design accuracy, improved interdisciplinary coordination, better documentation, and more efficient construction planning.
Architectural BIM Modeling in Dubai
Architectural BIM modeling in Dubai transforms architectural concepts, drawings, and design information into detailed 3D building models. These models can represent walls, doors, windows, floors, ceilings, roofs, stairs, façades, furniture layouts, and other architectural components.
Architectural BIM gives design teams a clearer understanding of spatial relationships and helps them evaluate the overall building layout before construction. Because the model can be coordinated with structural and MEP disciplines, architects can identify areas where design adjustments may be necessary.
Another important advantage of architectural BIM is improved visualization. Project stakeholders who may find traditional technical drawings difficult to interpret can use 3D models to better understand the proposed building. This can make design reviews and stakeholder discussions more productive.
Structural BIM Services for Accurate Engineering Coordination
Structural BIM Services focus on creating detailed models of the structural elements required to support a building. Depending on the project, these may include columns, beams, slabs, foundations, structural walls, steel members, reinforcement elements, and other structural components.
Structural models can be coordinated with architectural and MEP models to identify possible design conflicts. For example, BIM coordination may reveal that an MEP service route conflicts with a structural beam or that an architectural opening does not align correctly with structural requirements.
Finding these issues during the digital planning stage gives project teams an opportunity to review and resolve them before construction. This can reduce unnecessary site modifications and improve coordination between structural engineers, architects, contractors, and building services teams.
MEP BIM Modeling and Coordination
Mechanical, electrical, and plumbing systems are among the most coordination-intensive parts of modern buildings. HVAC ducts, electrical trays, plumbing lines, fire protection systems, drainage networks, and other services often need to share limited ceiling and shaft spaces.
MEP BIM modeling provides detailed digital representations of these systems. When MEP models are integrated with architectural and structural BIM models, teams can assess routing, accessibility, spatial requirements, and potential clashes more efficiently.
This interdisciplinary approach can help minimize conflicts between services and other building elements while supporting more practical installation planning.
How BIM Improves Project Planning Accuracy
Accurate project planning depends on reliable information. BIM creates a centralized digital model that can help project teams understand design conditions and coordinate decisions before work reaches the construction site.
1. Better Design Coordination
BIM brings architectural, structural, and MEP disciplines into a coordinated workflow. This helps project teams identify inconsistencies between different design packages and facilitates communication between consultants and contractors.
2. Clash Detection Before Construction
BIM clash detection is used to identify situations where building components interfere with one another. Detecting these clashes during design and preconstruction can reduce the likelihood of costly rework, delays, and last-minute site decisions.
3. Improved Visualization
Three-dimensional models make complex designs easier to understand. Teams can inspect spaces, building systems, and component relationships visually rather than relying exclusively on 2D drawings.
4. More Reliable Quantity Information
When BIM models contain appropriately developed and validated information, they can assist with quantity takeoffs and material planning. This can support estimators and project teams in preparing more informed cost assessments and procurement plans.
5. Enhanced Collaboration
A coordinated BIM workflow gives architects, structural engineers, MEP consultants, contractors, and other stakeholders a shared reference point. Better information exchange can reduce misunderstandings and support faster resolution of design issues.
BIM Levels of Development (LOD)
The Level of Development (LOD) describes the extent and reliability of information represented in BIM elements at different stages of a project. BIM models may progress from conceptual representations to highly detailed models suitable for coordination, construction documentation, or facility-related purposes.
Depending on project requirements, BIM teams may work with LOD 100, LOD 200, LOD 300, LOD 350, or LOD 400 models. Defining the required LOD at the beginning of a project is important because it helps ensure that models contain an appropriate level of geometry and information for their intended use.
BIM Clash Detection and Coordination
Clash detection is one of the most valuable applications of BIM for complex construction projects. Architectural, structural, mechanical, electrical, and plumbing models can be reviewed together to locate potential conflicts.
Clashes can include physical intersections between components, insufficient clearance for installation or maintenance, or inconsistencies between different design disciplines. Through BIM coordination meetings and model reviews, teams can assign issues, evaluate solutions, and update designs before site installation begins.
This process supports constructability and can reduce the disruption caused by discovering coordination problems during construction.
Applications of BIM Modeling Services in Dubai
BIM can be applied across a wide range of building and infrastructure developments. It is particularly useful on projects involving multiple disciplines, complex geometry, extensive building services, or detailed coordination requirements.
- Residential towers and apartment developments
- Commercial offices and business complexes
- Hotels and hospitality developments
- Shopping malls and retail spaces
- Healthcare and hospital projects
- Educational buildings
- Industrial and manufacturing facilities
- Mixed-use developments
- Transportation and infrastructure projects
- Renovation and refurbishment projects
Benefits of Outsourcing BIM Modeling Services
Outsourcing BIM services can give architecture, engineering, and construction companies access to specialized BIM expertise without having to expand their internal modeling teams for every project. An experienced BIM service provider can support model development, multidisciplinary coordination, drawing production, and documentation according to defined project standards.
Outsourcing may also provide greater flexibility when workloads fluctuate. Companies can scale BIM resources according to project phases while allowing their internal architects, engineers, and project managers to focus on core design, construction, and client responsibilities.
For international companies working on UAE projects, outsourced BIM support can also facilitate remote collaboration when appropriate communication procedures, model standards, and quality-control processes are established.
Choosing BIM Modeling Services in Dubai
Selecting the right BIM partner requires more than reviewing modeling software capabilities. The provider should understand multidisciplinary coordination, project documentation, BIM standards, quality assurance, and the practical requirements of construction teams.
Consider experience with similar project types, the BIM software used, supported LOD requirements, model quality-control procedures, coordination workflows, communication processes, and the ability to work with architects, structural engineers, and MEP teams.
A capable BIM team should focus not only on creating visually detailed models but also on producing coordinated and usable information that supports project objectives.
Future of BIM in Dubai’s Construction Industry
As the architecture, engineering, and construction industry continues its digital transformation, BIM is becoming increasingly connected with technologies such as cloud collaboration, digital twins, reality capture, 4D construction sequencing, 5D cost planning, and facility management systems.
These developments can extend BIM beyond design coordination and make building information useful across planning, construction, handover, operation, and asset management. For Dubai’s technology-driven construction environment, data-rich BIM workflows can contribute to more integrated and efficient project delivery.
Conclusion
BIM Modeling Services in Dubai provide architects, engineers, contractors, consultants, and developers with a powerful digital approach to accurate project planning. By integrating architectural, structural, and MEP information, BIM helps teams visualize projects, identify potential clashes, improve coordination, and make better-informed decisions before construction.
From Architectural BIM modeling in Dubai to Structural BIM Services, MEP coordination, clash detection, Revit modeling, and construction documentation, BIM can support projects throughout multiple stages of development. A well-planned BIM workflow can ultimately contribute to improved design coordination, reduced rework, clearer communication, and more efficient project delivery.
Frequently Asked Questions (FAQs)
1. What are BIM Modeling Services in Dubai?
BIM Modeling Services in Dubai involve creating information-rich digital models for architectural, structural, and MEP disciplines. These models help project teams coordinate designs, visualize building systems, detect potential conflicts, and support planning before and during construction.
2. What is Architectural BIM modeling in Dubai?
Architectural BIM modeling in Dubai involves developing detailed 3D architectural models containing elements such as walls, doors, windows, floors, roofs, façades, stairs, and interior layouts. These models can be coordinated with structural and MEP information for more integrated project planning.
3. How do Structural BIM Services help construction projects?
Structural BIM Services create digital models of structural components such as foundations, columns, beams, slabs, walls, and steel elements. They support coordination with architectural and building-services models and help teams identify potential structural conflicts before construction.
4. Can BIM help reduce construction rework?
Yes. BIM can help reduce avoidable rework by identifying design inconsistencies and clashes during the planning and coordination stages. Resolving suitable issues digitally before installation can reduce the need for modifications on site.
5. Which projects can benefit from BIM modeling?
BIM modeling can support residential, commercial, hospitality, healthcare, educational, industrial, mixed-use, and infrastructure developments. It is especially beneficial for complex projects requiring close coordination among architectural, structural, and MEP disciplines.