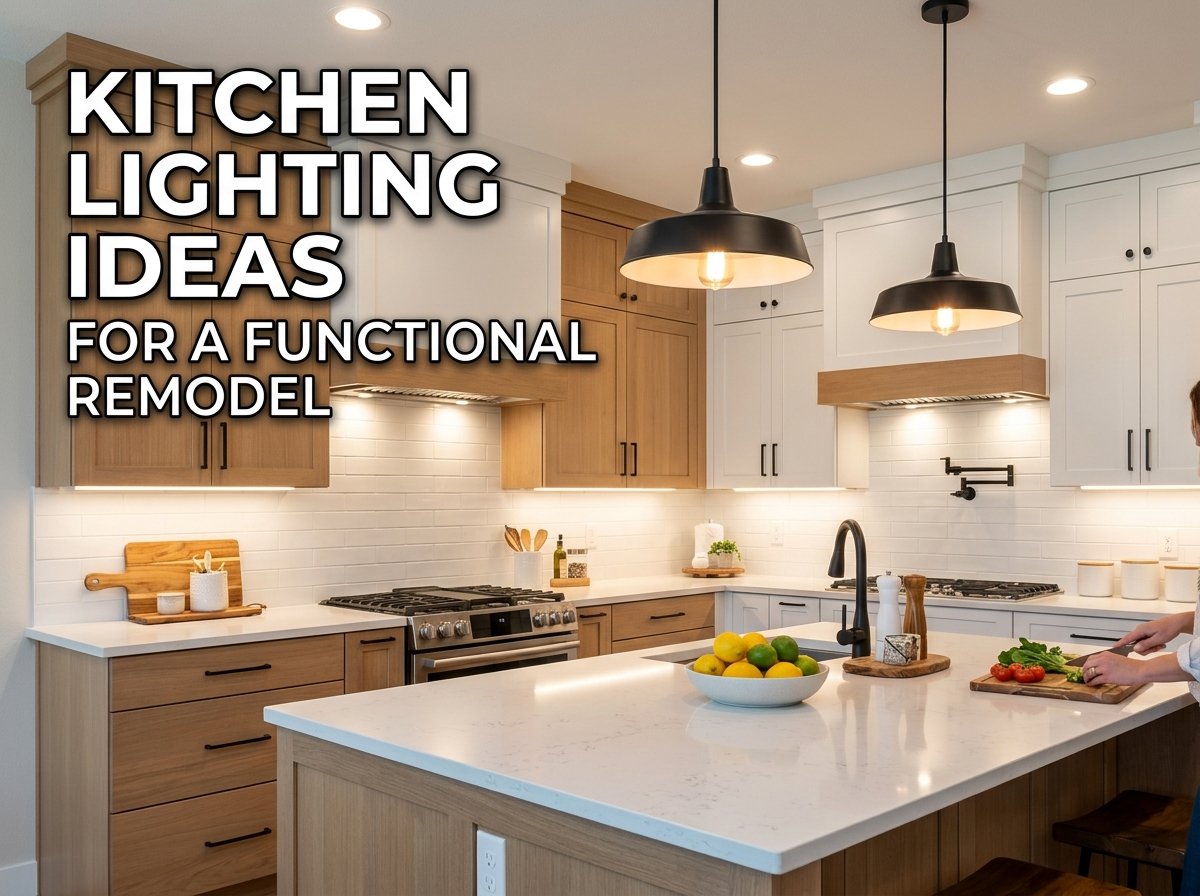
Kitchen lighting affects more than the look of a room. It can make food preparation easier, improve visibility around counters, and help define different areas of an open kitchen. Poorly placed lights can leave work surfaces in shadow, while too many fixtures can make the space feel busy.
For homeowners planning kitchen remodeling Chula Vista, lighting should be part of the design from the beginning. Cabinet placement, ceiling height, windows, islands, appliances, and electrical work all influence where fixtures should go. This guide covers practical kitchen lighting ideas and explains how to plan lighting around the way you use your kitchen.
What Are the Main Types of Kitchen Lighting?
Most kitchens benefit from a combination of lighting rather than one type of fixture.
The main categories are:
-
Ambient lighting for general illumination
-
Task lighting for work areas
-
Accent lighting for visual details
-
Decorative lighting for style and atmosphere
Each type has a different purpose.
Ambient lighting helps illuminate the overall room. Task lighting focuses on places where you prepare food or perform other activities. Accent lighting can highlight cabinets or architectural details, while decorative fixtures can add visual interest.
Using several layers can make the kitchen more flexible.
Why Is Kitchen Lighting Important During Remodeling?
Lighting is easier to plan when the kitchen layout is still being designed.
Cabinets, islands, appliances, and work surfaces determine where light is most useful. Electrical wiring and fixture locations also need to be considered before walls and ceilings are finished.
If lighting is left until the end, you may have fewer options for placing fixtures where they are actually needed.
During kitchen remodeling Chula Vista, coordinate lighting with the cabinet and electrical plans. This helps prevent fixtures from ending up behind cabinets or away from the areas where you work.
What Is Ambient Kitchen Lighting?
Ambient lighting provides general illumination throughout the kitchen.
Common options include recessed ceiling lights, flush-mount fixtures, and other overhead lighting.
The goal is to make the room comfortably visible without creating strong shadows or overly bright areas.
The size and shape of the kitchen should guide fixture placement. A long kitchen may need several evenly spaced fixtures, while a smaller room may need fewer.
Open-concept kitchens also require more planning because the kitchen lighting needs to work with nearby living and dining spaces.
What Is Task Lighting?
Task lighting focuses on areas where you perform specific activities.
Kitchen work surfaces often benefit from additional light because overhead fixtures can create shadows when someone is standing at the counter.
Useful task-lighting locations include:
-
Food preparation counters
-
Sinks
-
Islands
-
Ranges
-
Pantry areas
-
Baking stations
-
Coffee areas
Under-cabinet lighting is one common way to illuminate countertops without adding another large fixture to the ceiling.
Is Under-Cabinet Lighting Worth Adding?
Under-cabinet lighting can make countertops easier to see, particularly where upper cabinets would otherwise create shadows.
It can also provide softer illumination when you do not need the full kitchen lights.
Before installing it, consider the cabinet design and electrical plan. The type of cabinet, location of outlets, wiring, and control method can all affect installation.
If you are replacing your cabinets, it is usually easier to plan under-cabinet lighting at the same time.
AHI Restoration’s kitchen remodeling services include kitchen lighting and electrical work along with cabinets, countertops, flooring, islands, and other remodeling improvements.
How Should You Light a Kitchen Island?
A kitchen island often serves several purposes, so lighting should match how you use it.
If the island is mainly a food preparation area, task lighting should provide clear visibility across the work surface.
If it is also used for seating, decorative fixtures can add a different visual effect.
Pendant lights are a common option above islands, but recessed lighting and other fixtures may also work depending on the ceiling and kitchen design.
Before choosing fixtures, confirm the island’s final size and location. Lighting should be centered around the actual island rather than where you initially expect it to be.
How Many Lights Should a Kitchen Have?
There is no fixed number that works for every kitchen.
The amount of lighting depends on room size, ceiling height, natural light, fixture type, cabinet arrangement, and the tasks performed in the space.
Instead of counting fixtures first, identify the areas that need light.
Ask:
-
Where do I prepare food?
-
Where do I clean dishes?
-
Where do I cook?
-
Where do people sit?
-
Which areas become dark at night?
-
Does the kitchen receive natural daylight?
Then plan the lighting around those needs.
How Does Natural Light Affect Kitchen Design?
Natural light can change how the kitchen looks throughout the day.
Windows may provide strong daylight in one part of the room while leaving another area darker. Cabinet placement can also affect how natural light reaches the workspace.
When choosing cabinet and countertop colors, look at samples in the actual kitchen whenever possible.
Natural light should complement the artificial lighting plan rather than replace it. A bright kitchen during the day may still need focused task lighting in the evening.
Should Kitchen Lighting Be Dimmable?
Dimmable lighting can make a kitchen more flexible.
Bright light may be useful while cooking or cleaning. Lower light levels can create a softer atmosphere when the kitchen is being used for casual dining or entertaining.
Not every fixture needs to be controlled in exactly the same way.
You may want separate controls for general lighting, task lighting, and decorative fixtures. The right setup depends on how the kitchen is used.
Discuss control locations during the electrical planning stage so switches are convenient to access.
Where Should Kitchen Lights Be Placed?
Light placement should follow the work areas.
Ceiling fixtures should provide general illumination, while task lights should focus on countertops and other areas where you work.
Avoid placing a light where it will be blocked by an upper cabinet or create a strong shadow over the counter.
For islands, center fixtures over the usable work or seating area.
The cabinet layout should be finalized early enough that the electrical and lighting plans can be adjusted around it.
How Should You Light Kitchen Cabinets?
Cabinet lighting can serve both practical and decorative purposes.
Under-cabinet fixtures can illuminate countertops. Interior cabinet lighting may help with visibility in deep or enclosed storage areas.
Glass-front cabinets can also use lighting to highlight dishes or display items.
Not every cabinet needs its own lighting system. Focus on areas where additional light solves a real problem.
A simpler lighting plan can often be easier to maintain and control.
What Kitchen Lighting Works in an Open-Concept Home?
Open-concept kitchens need lighting that feels connected to the surrounding space.
The kitchen may be visible from the dining room and living room, so fixtures should complement the overall design.
An island can act as a visual transition between spaces. Pendant lights above the island can help define the kitchen area without adding a wall.
Lighting temperatures and fixture styles should also be coordinated with nearby rooms.
If the remodeling project includes the kitchen, living area, dining room, and other spaces, whole-home remodeling in Chula Vista can help coordinate the larger project.
How Can Lighting Make a Small Kitchen Feel Better?
A small kitchen does not necessarily need more fixtures. It needs well-placed light.
Under-cabinet lighting can brighten work surfaces without taking up visual space. A simple ceiling fixture can provide general illumination, while focused lighting can address darker areas.
Avoid overcrowding the ceiling with fixtures.
Reflective surfaces, lighter finishes, and natural light can also affect how bright the room feels. These design choices should be considered together with the lighting plan.
What Should Chula Vista Homeowners Consider?
Homes in Chula Vista can have different floor plans, window arrangements, ceiling heights, and kitchen layouts.
Natural daylight can vary from one property to another, so lighting should be designed for the actual room.
Existing electrical systems may also affect a remodeling plan, especially in older homes. Adding fixtures, outlets, switches, or appliance connections may require electrical updates.
For kitchen remodeling Chula Vista, review the existing electrical setup before finalizing a new lighting design.
What Are Common Kitchen Lighting Mistakes?
Using Only One Light Source
One overhead fixture may leave countertops and work areas in shadow.
Placing Lights Before Finalizing Cabinets
Cabinet locations can affect where light is needed.
Forgetting Under-Cabinet Lighting
Countertops may remain dark even when the ceiling is well lit.
Adding Too Many Fixtures
More lights do not automatically create better illumination.
Ignoring Natural Light
Daylight can affect both fixture placement and material colors.
Choosing Fixtures Only for Appearance
A decorative fixture should still provide appropriate light for its location.
Forgetting the Switch Location
Controls should be placed where they are easy to reach and make sense for the room.
How Should Kitchen Lighting Work With the Rest of the Remodel?
Lighting should be coordinated with cabinets, countertops, backsplash, appliances, flooring, and ceiling design.
For example, cabinet depth can affect under-cabinet fixtures. An island’s position affects pendant or recessed lighting. A backsplash can also change how light reflects across the countertop.
Planning these details together makes it easier to create a consistent kitchen.
If you are changing the layout, electrical and lighting decisions should be reviewed before construction moves too far forward.
Frequently Asked Questions
What type of lighting is best for a kitchen?
Most kitchens benefit from a combination of ambient, task, and accent or decorative lighting. The right mix depends on the room and how it is used.
Is under-cabinet lighting necessary?
It is not required, but it can provide useful task lighting on countertops and reduce shadows caused by upper cabinets.
How should I light a kitchen island?
The lighting should match the island’s purpose. Task lighting can support food preparation, while pendant or decorative fixtures can also work well when the island is used for seating.
Should kitchen lights be dimmable?
Dimmable lighting can provide more control for cooking, cleaning, dining, and entertaining.
When should lighting be planned during a remodel?
Plan lighting during the design and electrical stages, before cabinets and finishes are installed.
Does natural light replace kitchen lighting?
No. Natural light changes throughout the day, so the kitchen still needs appropriate artificial lighting for evening use and darker areas.
Plan Kitchen Lighting With the Whole Space in Mind
Good kitchen lighting ideas start with the way the room will be used. General lighting should make the kitchen comfortable to navigate, while task lighting should focus on counters, islands, sinks, and other work areas.
For homeowners planning kitchen remodeling Chula Vista, lighting should be coordinated with the cabinet layout, electrical system, appliances, windows, and overall kitchen design. Planning these details early can help avoid changes later.
If your remodeling project extends into other areas of the home, whole-home remodeling in Chula Vista can help coordinate the broader scope.
When you are ready to discuss your kitchen lighting, layout, and remodeling plans, contact AHI Restoration to discuss your project.
Related Articles
| https://akwatik.com/read-blog/26088 |
| https://akwatik.com/read-blog/26089 |