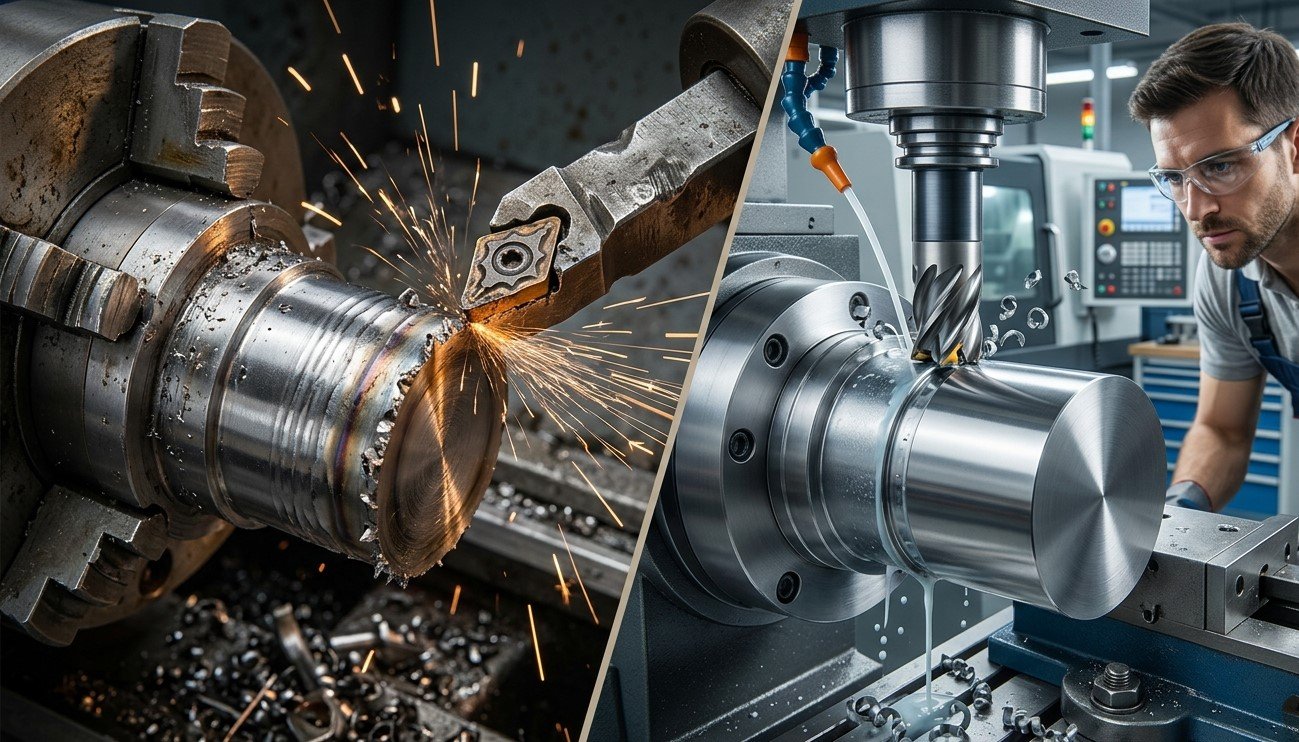
Machining accuracy plays a critical role in modern manufacturing, where even small defects can affect product quality, assembly, performance, and production costs. Choosing the right cutting tools, workholding accessories, measuring equipment, and machining parameters can significantly reduce common machining problems. For businesses looking for dependable tooling solutions, Khokhawala Trading LLC is an experienced Industrial Tools Supplier in Dubai, providing a wide range of industrial and engineering tools for machining, manufacturing, fabrication, and maintenance applications.
From poor surface finish and dimensional inaccuracies to burrs, chatter, excessive tool wear, and premature tool failure, machining defects can have many causes. In many cases, the problem is not simply the machine itself. Incorrect tool selection, unsuitable cutting conditions, poor tool holding, inadequate workholding, or improper tool maintenance can all contribute to machining defects.
Understanding these common problems and knowing how proper tool selection can prevent them helps manufacturers improve machining accuracy, productivity, and tool life.
What Are Machining Defects?
Machining defects are unwanted conditions or imperfections that occur during processes such as turning, milling, drilling, boring, threading, grinding, and reaming. These defects may affect the dimensions, surface quality, shape, strength, or overall functionality of a machined component.
Common machining defects include:
- Poor or inconsistent surface finish
- Dimensional inaccuracies
- Chatter and vibration marks
- Burr formation
- Excessive tool wear
- Tool breakage
- Taper and out-of-round holes
- Incorrect thread dimensions
- Excessive heat generation
- Workpiece deformation
- Poor hole quality
Identifying the underlying cause is essential because simply replacing a worn tool may not solve the problem if the actual issue is incorrect cutting speed, poor tool holding, or an unsuitable tool geometry.
Common Causes of Machining Defects
1. Incorrect Cutting Tool Selection
One of the most common causes of machining defects is using a cutting tool that is unsuitable for the workpiece material or machining operation.
Different materials require different tool characteristics. Aluminum, stainless steel, cast iron, hardened steel, and non-ferrous metals have different cutting requirements. A tool designed for one material may produce poor results when used on another.
For example, selecting an inappropriate carbide grade or tool geometry can increase cutting forces, heat generation, tool wear, and surface roughness.
Choosing the correct industrial cutting tools based on material, operation, machine capability, and required finish is therefore essential.
2. Excessive Tool Wear
Cutting tools gradually wear during machining. As the cutting edge becomes dull, cutting forces increase and the quality of the machined surface can deteriorate.
Excessive tool wear can cause:
- Dimensional variation
- Poor surface finish
- Increased cutting temperature
- Burr formation
- Higher power consumption
- Greater risk of tool failure
Using high-quality carbide cutting tools and monitoring tool condition can help maintain consistent machining performance.
However, even a high-quality tool will wear prematurely if it is used with unsuitable cutting parameters.
3. Incorrect Cutting Speed and Feed Rate
Cutting speed and feed rate have a major influence on machining results. Running a tool too slowly can sometimes cause rubbing instead of efficient cutting, while excessive cutting speed may increase heat and accelerate tool wear.
Similarly, an excessively high feed rate can create poor surface finish and excessive cutting forces.
Manufacturers should select machining parameters according to:
- Workpiece material
- Tool material
- Tool diameter
- Tool geometry
- Depth of cut
- Machine rigidity
- Coolant conditions
- Required surface finish
Correct tool selection should therefore be considered together with appropriate cutting parameters rather than as a separate decision.
4. Chatter and Machine Vibration
Chatter produces visible vibration marks and can seriously affect surface quality. It occurs when the cutting process becomes unstable due to vibration between the machine, tool, workpiece, or tool holder.
Common causes include:
- Long tool overhang
- Weak workholding
- Incorrect tool geometry
- Excessive cutting forces
- Poor machine rigidity
- Improper cutting parameters
- Worn tool holders or components
Using the correct tool holders, chucks, vises, and workholding accessories can improve machining stability.
A rigid setup combined with an appropriate cutting tool can reduce vibration and help produce a more consistent surface finish.
5. Poor Surface Finish
Surface finish is an important quality characteristic in many machined components. Rough or inconsistent surfaces can result from several factors, including incorrect tool geometry, worn cutting edges, excessive feed rates, vibration, poor coolant application, and unsuitable tooling.
For precision machining, the cutting tool should be selected according to the required surface finish and operation.
For example, roughing operations generally prioritize material removal and productivity, while finishing tools are designed to produce better dimensional control and surface quality.
Using the correct milling cutters, turning tools, boring tools, reamers, or grinding tools for each stage can significantly improve the final finish.
6. Burr Formation
Burrs are unwanted raised edges or pieces of material left after machining. They are particularly common during drilling, milling, turning, and cutting operations.
Burrs may:
- Affect component assembly
- Create safety hazards
- Interfere with dimensional accuracy
- Increase cleaning and finishing time
- Affect product appearance
The correct cutting conditions and tool geometry can reduce burr formation. Where necessary, manufacturers can use dedicated industrial deburring tools to remove remaining burrs efficiently.
Tool sharpness is also important. Dull tools tend to push or deform material rather than cutting cleanly, increasing the likelihood of burrs.
7. Hole Quality Problems
Drilling and hole-finishing operations can produce several defects, including oversized holes, undersized holes, taper, poor roundness, excessive roughness, and positional inaccuracies.
These problems can be caused by:
- Incorrect drill selection
- Poor tool alignment
- Tool runout
- Excessive tool wear
- Improper cutting parameters
- Insufficient machine rigidity
- Poor workholding
Selecting the right industrial drill bits for the material and hole requirements is an important first step.
For applications requiring tighter tolerances, secondary operations using reaming tools or boring tools may be necessary.
8. Threading Defects
Threading operations require accurate tool selection and careful control of machining parameters. Common threading defects include incorrect thread dimensions, damaged thread profiles, poor surface finish, and inconsistent pitch.
Selecting the correct tap, die, threading insert, or threading tool depends on:
- Thread standard
- Thread size
- Workpiece material
- Hole condition
- Required tolerance
- Internal or external threading
- Production volume
Thread gauges and other precision measuring tools can also be used to verify the finished thread.
9. Incorrect Tool Holding and Runout
Even a high-quality cutting tool can produce poor results if it is not held correctly.
Tool runout can cause uneven cutting, dimensional errors, poor surface finish, and uneven tool wear. It can become especially problematic in high-speed CNC machining and precision applications.
Using suitable chucks, collets, tool holders, and other machining accessories helps maintain tool stability and alignment.
Regular inspection of tool holders and workholding components is also important for maintaining consistent machining accuracy.
How Proper Tool Selection Helps Prevent Machining Defects
Proper tool selection begins with understanding the machining operation and the requirements of the finished component.
Select Tools Based on Workpiece Material
Tool materials and geometries should match the workpiece material. Carbide, high-speed steel, diamond tooling, and coated cutting tools each have different characteristics and applications.
Selecting the right tool can improve cutting efficiency while reducing heat, wear, and surface damage.
Match Tool Geometry to the Operation
Tool geometry affects cutting forces, chip evacuation, surface finish, and tool life.
Manufacturers should consider:
- Rake angle
- Clearance angle
- Cutting-edge geometry
- Nose radius
- Flute configuration
- Number of cutting edges
- Tool diameter
The correct geometry allows the tool to remove material efficiently without generating unnecessary cutting forces.
Choose the Correct Tool Grade and Coating
Modern cutting tools are available in different grades and coatings designed for specific machining conditions.
A suitable coating can improve wear resistance, reduce friction, and increase tool life. However, coatings should be selected according to the workpiece material and cutting environment rather than simply choosing the most expensive option.
Consider Machine Capability
Tool selection should also account for the machine being used.
Important factors include:
- Spindle speed
- Available power
- Machine rigidity
- Tool interface
- Maximum tool diameter
- Coolant capability
- Automatic tool-changing system
A tool that performs well on a rigid CNC machine may not provide the same results on a less rigid machine.
The Importance of Precision Measuring Tools
Preventing machining defects does not end with tool selection. Manufacturers also need reliable inspection and measurement equipment to verify the finished component.
Precision measuring tools such as micrometers, vernier calipers, dial indicators, bore gauges, height gauges, depth gauges, and thread gauges can help identify dimensional problems before components move to the next production stage.
Regular measurement can help manufacturers detect:
- Tool wear
- Dimensional drift
- Hole size variations
- Alignment problems
- Workpiece deformation
- Setup errors
Reliable inspection practices help reduce scrap and ensure that machining processes remain under control.
Best Practices for Reducing Machining Defects
Manufacturers can reduce machining defects by following a systematic approach:
1. Understand the Material
Identify the material grade and its machining characteristics before selecting tooling.
2. Select Application-Specific Tools
Choose cutting tools based on the operation, material, tolerance, and surface finish requirements.
3. Maintain Proper Tool Holding
Use suitable chucks, collets, tool holders, and workholding equipment to maintain rigidity.
4. Use Appropriate Cutting Parameters
Set cutting speed, feed rate, and depth of cut according to tooling and machine recommendations.
5. Monitor Tool Wear
Inspect cutting edges regularly and replace tools before excessive wear affects component quality.
6. Maintain Measuring Equipment
Keep measuring instruments clean, protected, and properly calibrated or verified according to the required quality system.
7. Analyze Defects Systematically
Instead of replacing components randomly, identify whether the problem originates from tooling, machine setup, workholding, material, parameters, or measurement.
Benefits of Correct Tool Selection
Investing time in proper tool selection can provide several advantages:
- Improved machining accuracy
- Better surface finish
- Longer tool life
- Lower scrap rates
- Reduced machine downtime
- Improved production consistency
- Higher productivity
- Lower tooling costs over time
- Better workplace efficiency
- More reliable finished components
The goal is not simply to purchase the most expensive tooling. It is to select the tool that provides the right balance of performance, durability, accuracy, and cost for the specific machining application.
Final Thoughts
Machining defects can result from many different factors, but incorrect tooling is one of the most important areas manufacturers can control. Selecting the right cutting tool according to material, machining operation, machine capability, tolerance, and surface-finish requirements can significantly improve production results.
Proper tool holding, cutting parameters, workholding, tool maintenance, and inspection practices should work together to create a stable and repeatable machining process. From industrial cutting tools and carbide tooling to threading solutions, precision measuring instruments, grinding solutions, and machining accessories, every component of the tooling setup can influence final product quality.
For businesses searching for reliable tooling solutions, Khokhawala Trading LLC provides a broad range of products for machining, manufacturing, fabrication, engineering, and maintenance requirements. As an experienced Industrial Tools Supplier in Dubai, the company supports businesses with practical industrial tooling solutions designed to improve accuracy, productivity, and operational efficiency.
Choosing the right tool is not just a purchasing decision—it is an important part of controlling machining quality and building a more reliable manufacturing process.