A kitchen can have plenty of cabinets and still feel short on storage. The problem is often not the amount of space, but how that space is organized. Deep shelves, unused corners, crowded countertops, and cabinets that are difficult to reach can make everyday tasks harder.
For homeowners planning kitchen remodeling Chula Vista, storage should be part of the layout from the start. A good plan looks at what you own, how you use the kitchen, and where each item should go. This guide explains practical ways to create more useful storage without making the kitchen feel crowded.
How Can You Add More Storage to a Kitchen?
Start by improving the space you already have.
Before adding more cabinets, look at areas that are difficult to use. Corners, tall walls, deep lower cabinets, and spaces around appliances may offer opportunities for better organization.
Then make a list of what you actually need to store.
Group items by use, such as cookware, dishes, pantry food, cleaning products, baking supplies, and small appliances. This makes it easier to decide whether you need drawers, shelves, tall cabinets, or dedicated storage.
The goal is not to fill every available space. It is to make the storage easier to access.
Should You Add More Kitchen Cabinets?
Additional cabinets can help when the existing kitchen genuinely lacks storage, but more cabinets are not always the best solution.
Too many cabinets can reduce open space and make a small kitchen feel enclosed.
Instead, consider whether your existing cabinet layout is using the room efficiently. A few well-designed cabinets may provide more useful storage than several standard units.
During kitchen remodeling Chula Vista, review the entire cabinet plan with the appliances, counters, windows, doors, and walking paths before deciding how much additional cabinetry is needed.
How Can Tall Cabinets Add Storage?
Tall cabinets make use of vertical space.
They can be useful for pantry items, baking supplies, small appliances, serving dishes, and other items that do not need to stay on the countertop.
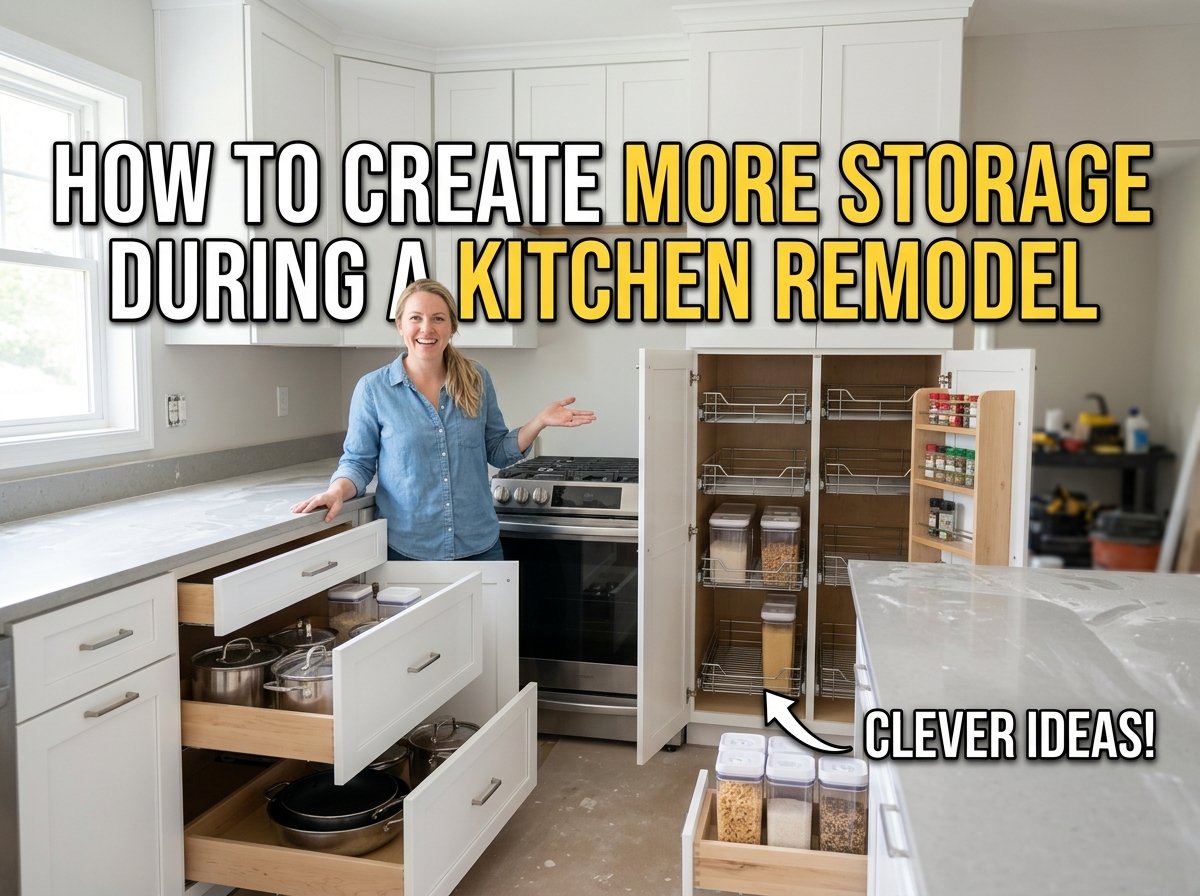
A full-height pantry cabinet can also keep food organized in one location instead of spreading it across several upper and lower cabinets.
However, tall cabinets should not block windows, crowd appliances, or interfere with lighting.
Use vertical storage where it improves the layout rather than simply because there is an empty wall.
Are Deep Drawers Better for Kitchen Storage?
Deep drawers can make lower storage easier to use.
Instead of reaching toward the back of a cabinet, you can pull the drawer out and see more of its contents. They can work well for pots, pans, mixing bowls, cookware, and other larger items.
Shallow drawers are useful for utensils and smaller kitchen tools.
A combination of drawers and traditional cabinets can give you more flexibility than using only one type.
Think about what will go inside each cabinet before deciding on its dimensions.
How Can You Use Kitchen Corners?
Kitchen corners are often difficult to organize because they create deep, hard-to-reach spaces.
Depending on the layout, you may be able to use:
-
Corner drawers
-
Pull-out shelves
-
Rotating storage
-
Custom corner cabinets
-
Open shelving
-
Dedicated appliance storage
The best option depends on the size and shape of the corner.
Do not choose a complicated system simply because it looks useful in a showroom. Make sure the storage will be easy to access and practical for the items you plan to keep there.
How Can You Reduce Countertop Clutter?
Countertops often become storage areas when cabinets are not organized around daily use.
Coffee makers, mixers, blenders, air fryers, toaster ovens, and other appliances can quickly reduce your preparation space.
Make a list of the appliances you use regularly.
Then decide which ones should stay on the counter and which can be stored away. Everyday appliances may need accessible storage, while less-used equipment can go into a pantry or deeper cabinet.
Keeping the countertop clear can make the entire kitchen feel more organized.
Should You Add a Pantry?
A pantry can be helpful when food storage is scattered throughout the kitchen.
The right pantry type depends on the available space.
A walk-in pantry may work in a larger kitchen. A tall pantry cabinet can provide similar organization when floor space is limited.
Before adding a pantry, consider how it will affect cabinets and counter space.
If the pantry takes away an important work area, it may not improve the kitchen overall. The best storage solution should balance food storage with preparation space and movement.
How Can You Store Small Kitchen Appliances?
Small appliances need their own storage plan.
If you do not decide where they will go, they often end up taking over the counters.
Consider dedicated cabinet areas for:
-
Coffee makers
-
Blenders
-
Mixers
-
Toasters
-
Air fryers
-
Food processors
-
Slow cookers
For appliances used every day, easy access is important. For appliances used only occasionally, deeper storage may be acceptable.
Some kitchens can also use appliance garages or specially designed cabinets, depending on the layout.
Where Should Kitchen Cleaning Supplies Go?
Cleaning products should have a dedicated storage area rather than being mixed with food or cookware.
The cabinet below the sink is a common location, but it should be organized around plumbing and the size of the products.
Pull-out organizers can make the area easier to access.
If you have children or pets, storage should also be planned with household safety in mind. Follow product labels for storage requirements and keep cleaning products appropriately separated from food.
How Can an Island Add Storage?
A kitchen island can provide storage in the center of the room without requiring another wall of cabinets.
Depending on its size, an island can include drawers, cabinets, shelving, trash storage, or dedicated spaces for cookware.
Island storage should be planned based on which side of the island will be used for cooking and which side faces the dining or living area.
For example, cooking tools may be more convenient on the working side, while serving dishes may be easier to access from the opposite side.
AHI Restoration’s kitchen remodeling services include kitchen islands, cabinets, countertops, flooring, lighting, and other kitchen remodeling work.
How Can You Make Upper Cabinets Easier to Use?
Upper cabinets are useful, but the highest shelves may be difficult to reach.
Use the most accessible shelves for items you use regularly. Reserve the highest areas for seasonal dishes, serving pieces, or other items you do not need often.
Cabinet height should also work with the people who use the kitchen.
If storage is difficult to reach, it may technically exist but still not be very useful.
In some kitchens, a combination of standard upper cabinets and tall storage can provide a better balance.
Can Open Shelving Add Kitchen Storage?
Open shelving can provide accessible storage and add visual interest.
It can work well for dishes, glasses, cookbooks, or decorative items.
However, open shelves are not ideal for everything. Items are exposed to dust and kitchen activity, and shelves can look cluttered when too many things are stored on them.
Use open shelving selectively.
A few shelves can add useful access without replacing the closed storage needed for most kitchen supplies.
How Should Storage Work Around the Refrigerator?
The refrigerator is often one of the busiest parts of a kitchen.
You may need nearby space for groceries, pantry items, containers, and food preparation.
Storage around the refrigerator should also account for the appliance’s door swing and clearance.
If the refrigerator is being replaced, use its exact dimensions when planning the surrounding cabinets.
A small amount of planning around this area can make grocery unloading and food preparation easier.
How Should Storage Work Around the Sink?
The sink area needs to balance storage with plumbing.
The cabinet below the sink has less usable space because of the plumbing connections, but it can still store appropriate cleaning and sink-related supplies.
Nearby drawers or cabinets can hold dish towels, sponges, dishwasher supplies, and everyday cleaning tools.
If the sink is being moved during the remodel, the new plumbing location should be reviewed before cabinet plans are finalized.
What Should Chula Vista Homeowners Consider?
Every home has a different floor plan, and storage solutions should fit the property.
For kitchen remodeling Chula Vista, existing windows, doors, walls, plumbing, electrical systems, and room dimensions can all affect where new cabinets or pantry storage can be installed.
Older homes may also have conditions that are not visible until construction begins.
Natural light is another useful consideration. Tall cabinets can affect how daylight reaches parts of the room, so storage should be planned alongside windows and lighting.
A practical storage plan should improve the kitchen without making it feel closed in.
How Can You Plan Storage for an Open-Concept Kitchen?
Open kitchens need especially careful storage planning because the kitchen is visible from other living areas.
Clutter on countertops can be noticeable from the dining or living room.
Closed cabinets and pantry storage can help keep everyday items organized. Dedicated appliance storage can also reduce the number of objects left on the counter.
The materials and finishes should also coordinate with the surrounding rooms.
If your project includes the kitchen, living room, dining area, or other spaces, whole-home remodeling in Chula Vista can help coordinate the broader remodeling scope.
What Kitchen Storage Mistakes Should You Avoid?
Adding Cabinets Without Planning Their Use
Every storage area should have a purpose.
Ignoring Difficult Corners
Deep corners can become wasted space if they are not planned properly.
Storing Everyday Items Too High
Frequently used items should be easy to reach.
Forgetting Small Appliances
Plan storage for appliances before they become permanent countertop clutter.
Making Every Cabinet the Same
Different items need different types of storage. Drawers, shelves, pantry cabinets, and traditional doors can work together.
Reducing Counter Space for More Storage
Additional cabinets are not helpful if they leave you without enough room to prepare food.
How Can You Plan a Kitchen Storage System?
Start with an inventory of what you already own.
Separate items into categories and identify which ones are used every day, occasionally, or rarely.
Then assign storage locations.
Keep frequently used items close to the areas where they are needed. Cooking tools can stay near the cooking area. Dishes can be placed near the dishwasher. Pantry items can stay together instead of being spread across different cabinets.
This approach makes storage decisions much easier during the remodeling process.
Frequently Asked Questions
How can I add more storage without making my kitchen feel crowded?
Use vertical storage, drawers, pantry cabinets, and carefully planned corner solutions. Focus on useful storage rather than filling every wall.
Are deep kitchen drawers useful?
Yes. They can make pots, pans, cookware, and other larger items easier to access.
Should I add a pantry during a kitchen remodel?
A pantry can be useful when food storage is limited, but its size and location should be balanced against counter space and movement.
How do I organize small kitchen appliances?
Decide which appliances should stay accessible and which can be stored away. Dedicated cabinet or pantry storage can help reduce countertop clutter.
Is open shelving practical in a kitchen?
It can be useful for selected items, but closed cabinets are often better for supplies that you want protected or kept out of sight.
Can a kitchen island provide storage?
Yes. Islands can include drawers, cabinets, shelving, and other storage features depending on their size and layout.
Create Storage That Works for Your Kitchen
More storage is useful only when you can access it easily and use it for the things you actually own. A successful kitchen remodel should balance cabinets, drawers, pantry space, counter space, appliances, and open floor area.
For homeowners planning kitchen remodeling Chula Vista, start by identifying the storage problems in your current kitchen. Then build the new cabinet layout around your daily routine instead of simply adding more storage.
If your remodeling project includes several rooms, whole-home remodeling in Chula Vista can help coordinate the wider project.
When you are ready to plan your kitchen storage and remodeling goals, contact AHI Restoration to discuss your project.
Related Articles
| https://akwatik.com/read-blog/24625 |
| https://akwatik.com/read-blog/24627 |