
Introduction
Modern gynaecological surgery requires an operating theatre that is carefully planned around surgical workflow, environmental conditions, medical equipment, staff movement, and patient safety. The OT should provide appropriate infrastructure for the procedures performed while allowing the clinical team to work efficiently.
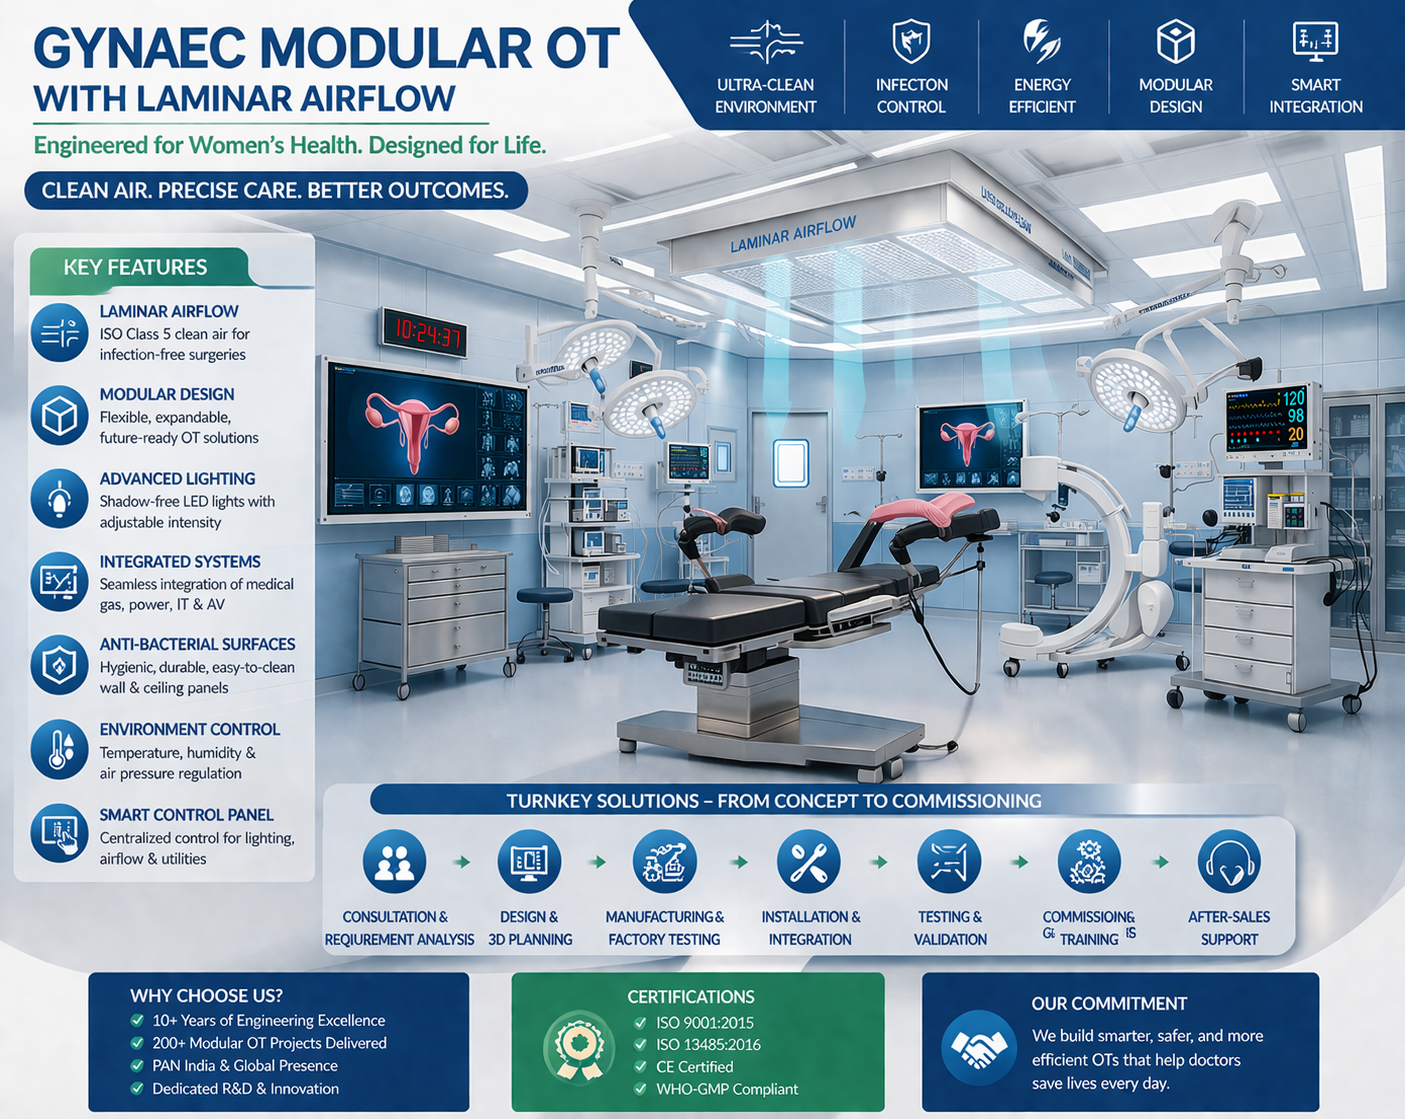
A Gynaec Modular OT With Laminar Airflow is designed by integrating modular wall and ceiling construction with HVAC, HEPA filtration, controlled airflow, pressure management, medical gases, electrical systems, surgical lighting, medical pendants, specialized doors, flooring, and equipment provisions.
The design process should begin with the hospital’s clinical requirements rather than simply selecting an airflow system. The operating table, surgical equipment, staff movement, airflow arrangement, utility connections, and maintenance requirements all need to be coordinated before installation.
How Is a Gynaec Modular OT Designed for Surgery?
The design process normally starts by understanding the clinical activities that will take place inside the theatre. The engineering team then develops the room around the operating table, surgical workflow, equipment, environmental requirements, and infrastructure.
Each part of the OT needs to complement the others.
For example, the laminar airflow arrangement has to be coordinated with surgical lights and medical pendants. Electrical and medical gas outlets need to correspond with equipment positions. Doors and room sealing can also influence pressure relationships.
This is why an integrated design process is important.
1. Start With the Surgical Requirements
The first stage is to identify the procedures the OT will support.
Depending on the hospital’s clinical scope, gynaecology theatres may be used for procedures such as hysterectomy, laparoscopy, hysteroscopy, gynaecological oncology procedures, and other operative interventions.
The project team should understand:
- Procedures to be performed
- Operating table requirements
- Anaesthesia requirements
- Monitoring equipment
- Surgical instruments
- Imaging requirements where applicable
- Staff requirements
- Patient transfer
- Medical gas needs
- Electrical requirements
- Future equipment requirements
This information provides the foundation for the room layout.
2. Conduct a Site Survey
Before detailed design begins, the proposed OT area should be assessed.
The site survey should consider:
- Room dimensions
- Ceiling height
- Structural conditions
- Existing HVAC capacity
- Electrical infrastructure
- Medical gas systems
- Duct routes
- Service shafts
- Access routes
- Existing walls and flooring
- Equipment movement paths
Site assessment is particularly important when an existing room is being renovated.
The engineering team can then design the modular theatre around the actual conditions of the building rather than making assumptions.
3. Plan the Operating Table Position
The operating table is usually one of the main reference points in the OT layout.
The engineering team should establish its position before finalizing the location of other systems.
The design should provide adequate clearance for:
- Surgeons
- Assistants
- Anaesthesia personnel
- Nurses
- Surgical equipment
- Monitoring devices
- Trolleys
- Emergency movement
The table position also influences the laminar airflow area, surgical lighting, medical pendants, medical gas outlets, and electrical points.
4. Design the Airflow Around the Surgical Area
Laminar or unidirectional airflow should be designed around the critical surgical area rather than simply installed as a ceiling feature.
The airflow design may involve:
- AHU
- HEPA filtration
- Supply ductwork
- Ceiling airflow array
- Air-distribution components
- Return-air arrangements
- Pressure management
- Controls
- Air balancing
- Performance testing
The airflow pattern needs to be considered together with the position and dimensions of the operating table.
Altus Airflow describes its laminar airflow systems as integrated with HVAC, HEPA modules, and medical infrastructure for modular OT applications.
5. Integrate HEPA Filtration With HVAC
HEPA filtration is part of the air-management system where high-efficiency filtration is specified.
The design team should consider:
- Filter location
- Filter quantity
- Airflow volume
- Filter housing
- Sealing
- Pressure drop
- Filter accessibility
- Replacement requirements
- Testing
- Maintenance
HEPA filters should be integrated with the AHU and air-distribution system.
Altus Airflow’s published AHU information describes multistage filtration incorporating pre-, fine-, and HEPA filters, together with temperature, humidity, pressure, and airflow control.
The exact filtration arrangement should be selected according to the hospital’s approved engineering specification.
6. Plan Temperature and Humidity Control
The HVAC system should maintain the environmental conditions specified for the OT.
Temperature and humidity requirements should be established during the design stage and coordinated with:
- AHU capacity
- Airflow volume
- Filtration
- Fresh-air requirements
- Room volume
- Pressure relationships
- Operating schedule
Correct HVAC sizing is important because the system should be capable of achieving the required environmental conditions without being selected independently of the room design.
7. Consider Pressure Management
Room-pressure relationships can form part of the environmental-control strategy.
Where positive pressure is specified, the design should coordinate:
- Supply airflow
- Return or exhaust airflow
- Room sealing
- Door performance
- HVAC controls
- Pressure monitoring
- Air balancing
Pressure performance depends on the complete room and HVAC system rather than a single pressure-control device.
Altus Airflow publishes positive-pressure systems for modular OTs and other controlled healthcare environments.
8. Design Modular Walls Around the Clinical Workflow
The modular walls should be designed around the equipment and services that need to be installed.
Wall planning can include provisions for:
- Electrical outlets
- Medical gas outlets
- Control panels
- Observation windows
- Equipment connections
- Service access
Surface selection should consider cleanability, durability, sealing, maintenance, and the hospital’s cleaning procedures.
The wall system should be coordinated with the ceiling and flooring so that the complete room forms a consistent interior environment.
9. Coordinate the Modular Ceiling
The OT ceiling usually contains several critical systems.
These can include:
- Laminar airflow
- HEPA filtration
- Surgical lights
- Medical pendants
- Access panels
- Electrical services
- Control components
The ceiling should therefore be coordinated before installation.
A change in the position of one ceiling-mounted component can affect the available space for another system. Early coordination helps prevent installation conflicts.
10. Position Surgical Lights Correctly
Surgical lights need to be positioned according to the operating table and expected surgical workflow.
The engineering team should consider the relationship between the lights and:
- Laminar airflow
- HEPA filtration
- Medical pendants
- Ceiling structure
- Operating table
- Surgical team movement
The objective is to provide appropriate illumination while maintaining a well-coordinated ceiling arrangement.
Altus Airflow lists gynaecology and IVF OT surgical lights among its OT equipment offerings.
11. Integrate Medical Pendants
Medical pendants can provide organized access to electrical and medical gas services near the operating area.
Their position should be determined according to:
- Operating table
- Anaesthesia area
- Equipment movement
- Surgical workflow
- Ceiling height
- Airflow arrangement
The pendant location should be finalized before completing the ceiling coordination.
12. Plan Medical Gas Connections
Medical gas requirements depend on the hospital’s clinical scope and equipment.
Services may include oxygen, medical air, vacuum, nitrous oxide, and other specified gases.
The engineering design should determine:
- Outlet quantity
- Outlet locations
- Pipeline routes
- Isolation systems
- Alarm arrangements
- Equipment connections
- Testing requirements
Medical gas outlets should be accessible and positioned according to the clinical workflow.
Altus Airflow lists MGPS and medical gas pipeline and alarm systems among its OT accessories.
13. Develop the Electrical Layout
Electrical infrastructure should be planned using the actual equipment list.
The design may provide connections for:
- Surgical lights
- HVAC equipment
- Medical pendants
- Patient monitors
- Surgical equipment
- Control systems
- Imaging equipment where applicable
- General sockets
- Emergency systems
- Backup power
An equipment load schedule can help the engineering team establish the required electrical capacity.
The location of every important electrical point should be coordinated with the approved equipment layout.
14. Integrate Gynaecology Equipment
Equipment selection and integration are important parts of OT design.
Depending on the clinical scope, the OT may contain:
- Gynaecology operating table
- Surgical lights
- Medical pendants
- Anaesthesia equipment
- Patient monitoring systems
- Electrosurgical equipment
- Imaging equipment where required
- Surgical trolleys
- Instrument storage
The engineering team should review equipment dimensions and utility requirements before finalizing the OT layout.
Altus Airflow’s accessories listing includes a gynaecology and IVF OT surgical table and surgical light.
15. Consider C-Arm and Imaging Requirements
Where intraoperative imaging is part of the hospital’s planned clinical scope, the OT should be designed with appropriate equipment movement and clearance in mind.
The engineering team should evaluate:
- Imaging equipment dimensions
- Movement around the operating table
- Equipment parking
- Electrical connections
- Staff movement
- Positioning during procedures
Imaging equipment should be considered before finalizing the operating table, surgical lights, pendants, and other fixed infrastructure.
16. Plan Specialized OT Doors
Doors need to support patient movement, equipment transfer, staff access, and environmental requirements.
Depending on the project specification, the OT may use hermetic or hermetically sealed doors.
The design should consider:
- Door size
- Sealing
- Opening mechanism
- Equipment movement
- Patient transfer
- Pressure requirements
- Maintenance
Altus Airflow lists hermetic and hermetically sealed sliding doors among its OT accessories.
17. Select Suitable Flooring
OT flooring should be selected according to clinical use, cleaning requirements, durability, maintenance, and the hospital’s approved specification.
The floor should integrate correctly with the modular walls and wall-to-floor detailing.
The engineering team should also consider equipment movement and the cleaning procedures used by the hospital.
18. Plan Workflow and Zoning
The operating theatre is part of a larger surgical department, so the surrounding workflow also matters.
The overall design may consider:
- Patient entry
- Staff entry
- Scrub area
- Preparation areas
- Sterile storage
- Equipment storage
- Instrument movement
- Waste movement
- Recovery or transfer
Altus Airflow’s modular OT design information describes workflow planning and zoning as part of its OT design approach.
The actual zoning should be established according to the hospital’s architectural layout and clinical workflow.
19. Consider Cleaning and Infection-Control Procedures
The OT should be designed to support the hospital’s established cleaning and infection-prevention practices.
This can involve appropriate:
- Wall finishes
- Ceiling surfaces
- Flooring
- Sealed joints
- Corners
- Doors
- Equipment positioning
- Air-management systems
A manufacturer should avoid presenting any single product as a guarantee against infection. OT safety depends on the interaction between environmental systems, clinical practices, cleaning, equipment, and hospital protocols.
20. Design for Maintenance
Maintenance should be considered before construction begins.
The engineering team should provide practical access to:
- AHU components
- HEPA filters
- Control panels
- Electrical systems
- Medical gas components
- Doors
- Surgical lights
- Ceiling services
The objective is to make preventive maintenance and servicing possible without unnecessary disruption to clinical operations.
21. Plan the Control and Monitoring System
Modern OTs can incorporate control systems for selected environmental and operational functions.
Depending on the project, the control system may monitor:
- Temperature
- Humidity
- Pressure
- HVAC operation
- Lighting
- Selected OT functions
The exact control strategy should be determined according to the hospital’s operating requirements.
Altus Airflow describes digital touchscreen control panels within its modular OT solutions.
22. Testing and Commissioning
A modular gynaec OT should be tested after installation before routine clinical operation.
Depending on the project scope, testing can include:
- Airflow measurement
- Air balancing
- Temperature verification
- Humidity verification
- Pressure verification
- Filtration checks
- Electrical testing
- Medical gas testing
- Surgical light testing
- Control-system checks
NABH’s published OT air-conditioning guideline provides air-management requirements for different OT categories and remains listed in NABH’s hospital resources.
The applicable requirements should be confirmed for the particular clinical application and current project specification.
23. Documentation and Handover
The completed project should be supported by appropriate technical documentation.
Depending on the agreed scope, the hospital may receive:
- Approved drawings
- As-built drawings
- Equipment manuals
- Material specifications
- Testing reports
- Commissioning records
- Maintenance instructions
- Warranty information
- Service schedules
These records can help the hospital’s engineering team operate and maintain the OT.
24. Future Upgrade Planning
Gynaecological surgical technology may change over time, and hospitals may introduce new equipment.
A modular design can support reasonable future modifications when the original engineering considers:
- Electrical capacity
- Equipment clearances
- Service routes
- Ceiling access
- Maintenance areas
- Future connections
- Modular construction
Future-ready design does not mean installing every possible technology at the beginning. It means making reasonable future upgrades easier to accommodate.
How Is a Gynaec Modular OT With Laminar Airflow Designed for Surgery?
A Gynaec Modular OT With Laminar Airflow is designed through a coordinated process in which the surgical workflow becomes the basis for the room and engineering systems.
The design process can be summarized as:
Clinical Planning
The hospital defines the procedures, equipment, staff requirements, and patient workflow.
Room Planning
The operating table and major equipment are positioned according to the clinical workflow.
Airflow Engineering
HVAC, AHU, HEPA filtration, airflow distribution, and pressure requirements are designed around the surgical area.
Modular Construction
Walls, ceiling, flooring, doors, and service provisions are coordinated with the engineering systems.
Utility Integration
Medical gases, electrical points, surgical lights, pendants, and equipment connections are positioned according to the approved layout.
Installation
The modular and engineering systems are installed according to coordinated drawings.
Testing and Commissioning
Airflow, pressure, temperature, humidity, filtration, electrical, medical gas, lighting, and control systems are checked according to the project scope.
Handover
The hospital receives the completed OT and agreed project documentation.
Why Is Integrated Design Important?
A gynaecology OT contains many systems within a relatively limited space.
The ceiling may simultaneously require space for airflow, HEPA filtration, surgical lights, pendants, access panels, and electrical services.
Likewise, the walls may contain medical gas outlets, electrical points, control panels, and equipment connections.
Integrated design allows these interfaces to be reviewed before construction.
This can reduce installation conflicts and make the completed OT easier to operate and maintain.
How Should Hospitals Evaluate the Design?
Hospitals should review the OT design from both clinical and engineering perspectives.
The project team should be able to explain:
- Why the OT has been sized as proposed
- How the surgical workflow is organized
- How airflow is distributed
- How HEPA filtration is integrated
- How pressure is managed
- Where medical gas outlets are located
- How electrical loads are handled
- How surgical lights and pendants are coordinated
- How equipment is integrated
- How maintenance will be performed
- How the completed systems will be tested
This gives the hospital a clearer understanding of how the proposed OT will function.
Key Design Checklist
| Design Area | What to Review |
|---|---|
| Clinical Workflow | Procedures, staff and patient movement |
| Operating Table | Position and required clearance |
| Modular Walls | Materials, joints and service integration |
| Ceiling | Airflow, HEPA, lights and pendants |
| HVAC | Temperature, humidity and air management |
| HEPA | Location, accessibility and testing |
| Laminar Airflow | Distribution and surgical-area coverage |
| Pressure | Appropriate room relationship |
| Medical Gases | Outlets, pipelines and alarms |
| Electrical | Equipment loads and backup |
| Surgical Lighting | Position and ceiling coordination |
| Equipment | Dimensions and utility requirements |
| Doors | Sealing, access and equipment movement |
| Flooring | Cleanability and durability |
| Controls | Environmental monitoring |
| Testing | Airflow, pressure and utility checks |
| Documentation | Drawings, reports and manuals |
| Maintenance | Service access |
| Future Planning | Upgrade and expansion provisions |
Conclusion
Designing a gynaecology operating theatre with laminar airflow requires close coordination between clinical workflow and engineering infrastructure. The operating table, surgical equipment, airflow arrangement, HEPA filtration, HVAC, medical gases, electrical systems, surgical lights, medical pendants, doors, flooring, and control systems all need to be considered together.
Hospitals planning a Gynaec Modular OT With Laminar Airflow in India should begin with their clinical requirements and site conditions before finalizing the technical design. The airflow system should be engineered as part of the complete HVAC and modular OT rather than treated as an independent installation.
A coordinated design can support efficient surgical workflow, controlled environmental conditions, maintainable infrastructure, and reasonable flexibility for future upgrades. Altus Airflow provides modular OT and controlled-environment solutions designed around hospital-specific requirements.
Frequently Asked Questions
1. How is a Gynaec Modular OT With Laminar Airflow designed for surgery?
A Gynaec Modular OT With Laminar Airflow is designed by first understanding the surgical procedures and workflow, followed by planning the operating table, equipment, modular walls and ceiling, HVAC, HEPA filtration, airflow, pressure management, medical gases, electrical systems, surgical lighting, and other required infrastructure.
2. Why is the operating table important in airflow design?
The operating table is a central reference point for the surgical area. The airflow arrangement, surgical lights, medical pendants, equipment, and utility connections should be coordinated around its position and the clinical workflow.
3. What role does HEPA filtration play in a laminar airflow OT?
HEPA filtration can provide high-efficiency particle filtration as part of the overall HVAC and airflow system. Its location, airflow volume, sealing, accessibility, testing, and maintenance should be considered during engineering.
4. Can a gynaec modular OT be customized for different surgical requirements?
Yes. The modular walls, ceiling, airflow arrangement, equipment positions, medical gases, electrical infrastructure, surgical lighting, doors, and controls can be designed according to the hospital’s clinical requirements and available site conditions.
5. Why are testing and commissioning important after OT installation?
Testing and commissioning help verify that the installed HVAC, airflow, filtration, pressure, temperature, humidity, electrical, medical gas, lighting, and control systems perform according to the approved project design and specified requirements.